
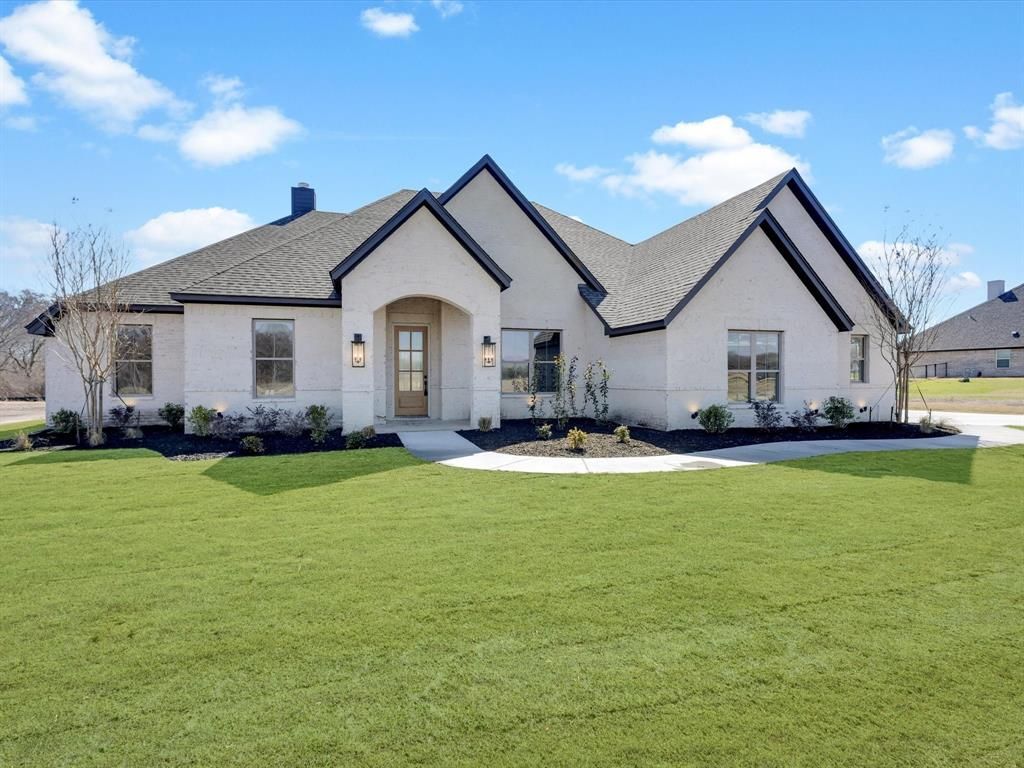
BEDS4
BATHS3 full 1 partial
SQUARE FEET2,815
MLS#21329422
STATUSActive
PROPERTY TYPEResidential - Single Family
SUBDIVISIONSilver Sage Farms
SCHOOLAzle ISD
Property Description
Nestled in a picturesque setting, this stunning custom home offers the perfect blend of luxury, comfort, and functionality. Featuring 4 spacious bedrooms, 3 beautifully appointed bathrooms, a dedicated home office, and a versatile bonus room, this thoughtfully designed home is ideal for today's lifestyle. The chef's kitchen is the heart of the home, showcasing a large center island, designer finishes, modern wood shelving, and a walk-in pantry. The inviting living room features a dramatic floor-to-ceiling fireplace, custom built-ins, and a soaring vaulted ceiling with wood beam accents, creating a warm and sophisticated gathering space. Escape to the luxurious primary suite, where a spa-inspired bath provides the perfect place to relax and unwind. The flexible bonus room offers endless possibilities as a media room, game room, playroom, or second living area. Step outside to your private backyard oasis, where mature trees provide shade and privacy across the beautiful 1-acre plus homesite. The covered patio is ideal for entertaining, outdoor dining, or enjoying peaceful evenings surrounded by nature. Located in a desirable new community, this exceptional property combines modern elegance with the serenity of country living while offering the convenience of nearby amenities. Don't miss the opportunity to make this beautiful custom home your own—schedule your private showing today!
Property Features
Property Type: Residential - Single Family
Cooling: Ceiling Fan(s), Central Air
Fireplaces: 1
Garage: 3 car attached
Heating: Central, Electric
Home Style: Modern Farmhouse
Lot Size: 1.74 Acres
Roof Type: Composition
Year Built: 2025
Amenities
Cable TV Available
Decorative Lighting
Eat-in Kitchen
Flat Screen Wiring
Granite Counters
Kitchen Island
Open Floorplan
Pantry
Walk-In Closet(s)
Covered Patio/Porch
Rain Gutters
Feature Descriptions
Appliances: Dishwasher, Disposal, Gas Cooktop, Microwave, Plumbed For Gas in Kitchen
Exterior: Board & Batten Siding, Brick
Fireplace: Wood Burning
Flooring: Carpet, Ceramic Tile, Wood
Green Features: 12 inch+ Attic Insulation, Appliances, Construction
HOA Fee: 750/ Annually
Laundry: Utility Room
Lot: Acreage, Few Trees, Interior Lot, Landscaped
Parcel#: R000123059
Parking: Driveway, Garage, Garage Faces Side
Parking Notes: Driveway, Garage, Garage Faces Side
Utilities: Aerobic Septic, All Weather Road, Co-op Water, Community Mailbox, Electricity Available
Local Schools
Elementary School: Cross Timbers
School District: Azle ISD
Listed By / Shown By
Listed By
Agency Name: Keller Williams Fort Worth
Agency Contact: 817-920-7700
Agent Name: Danielle Farr

Shown By
Agent Name: Trey Chamness
Agent Phone:
Agency Title: Kelly, Realtors

Estimate Your Payment
Estimated Payment
$ 1,598.32 per month $1,413.12 Principal & Interest $0.00 Property Tax (data not provided by mls) $185.19 Homeowner's Insurance
1013 Silver Sage | MLS# 21329422
This single family home located at 1013 Silver Sage , Weatherford, TX 76085 is currently listed for sale with an asking price of $634,950. This property was built in 2025 and has 4 bedrooms and 3 full and 1 partial baths with 2815 sq. ft. Silver Sage is located in the Silver Sage Farms subdivision within the Azle ISD school district. Search Silver Sage Farms real estate on treychamness.kellyrealtors.com today.