
BEDS4
BATHS2 full 1 partial
SQUARE FEET2,438
MLS#1942896
STATUSActive
PROPERTY TYPEResidential - Single Family
SUBDIVISIONHILLCREST
SCHOOLSouthwest ISD
Property Description
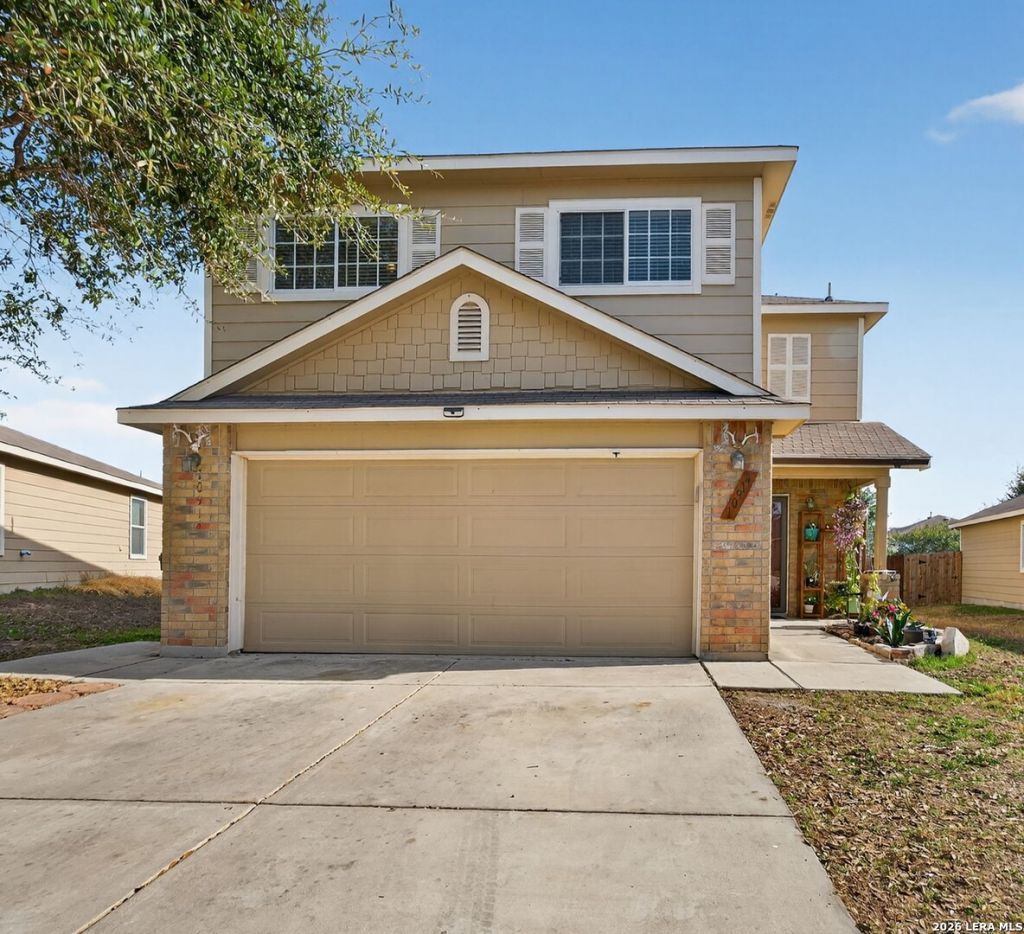
Welcome home to this 4-bedroom, 2.5-bath two-story residence featuring recent interior paint and updated flooring throughout. The home offers two spacious living areas filled with abundant natural light, creating a bright and inviting atmosphere. The generously sized bedrooms provide comfort and flexibility for family, guests, or a home office. Ideally located with easy access to Loop 1604, US-90, Lackland Air Force Base, and nearby shopping, dining, and entertainment, this home combines convenience with comfortable living in a great location. The roof was replaced in May 2026.
Property Features
Property Type: Residential - Single Family
Cooling: One Central
Fenced: Yes
Fuel Type: Electric
Heating: Central
Home Style: Two Story, Traditional
Lot Size: 0.14 Acres
Roof Type: Composition
Stories: 2.0
Taxes: $5,958
Year Built: 2012
Feature Descriptions
Builder Name: CENTEX
Currenty Leased: No
Days on Site: 160
Exterior: Privacy Fence, Double Pane Windows
Exterior: Siding,1 Side Masonry
Flooring: Carpeting, Ceramic Tile, Laminate
Foundation: Slab
Hoa Fee: 90/Quarterly
HOA Mandatory: Yes
HOA Name: HILLCREST HOA
Inclusions: Ceiling Fans, Chandelier, Washer Connection, Dryer Connection, Cook Top, Stove/Range, Disposal, Ice Maker Connection, Water Softener (owned), Smoke Alarm, Gas Water Heater
Interior: Two Living Area, Separate Dining Room, Breakfast Bar, Walk-In Pantry, Game Room, Utility Room Inside, Laundry Upper Level, Laundry Room
Multiple HOA: No
Neighborhood Amenities: Pool, Park/Playground
Parking: Two Car Garage
Pool/Spa: None
Supplier - Electric: CPS
Supplier - Garbage: Tiger
Supplier - Sewer: SAWS
Supplier - Water: SAWS
Tax By Multiple Counties: No
Type: Single Family Detached
Water/Sewer: Water System, Sewer System, City
Windows: Some Remain
Room Sizes
Bedroom 2: 11 X 10
Bedroom 3: 11 X 10
Bedroom 4: 11 X 10
Kitchen: 13 X 12
Dining Room: 12 X 11
Living Room: 16 X 13
Utility Room: 10 X 5
E X try: 8 X 5
Game Room: 18 X 14
Local Schools
High School: Southwest
Middle School: Scoby Middle School
Elementary School: Kriewald Road
School District: Southwest ISD
Listed By / Shown By
Listed By
Agency Name: RE/MAX Associates
Agency Phone: (210) 340-3000
Shown By
Agent Name: Trey Chamness
Agent Phone:
Agency Title: Kelly, Realtors
Agency Email: info@kellyrealtors.com
Agency Text: (254) 717-6447

Estimate Your Payment
Estimated Payment
$ 1,208.88 per month $629.84 Principal & Interest $496.50 Property Tax $82.54 Homeowner's Insurance
10914 Rustic Spoke | MLS# 1942896
This single family home located at 10914 Rustic Spoke, San Antonio, TX 78245 is currently listed for sale with an asking price of $283,000. This property was built in 2012 and has 4 bedrooms and 2 full and 1 partial baths with 2438 sq. ft. Rustic Spoke is located in the HILLCREST subdivision within the Southwest ISD school district. Search HILLCREST real estate on treychamness.kellyrealtors.com today.