
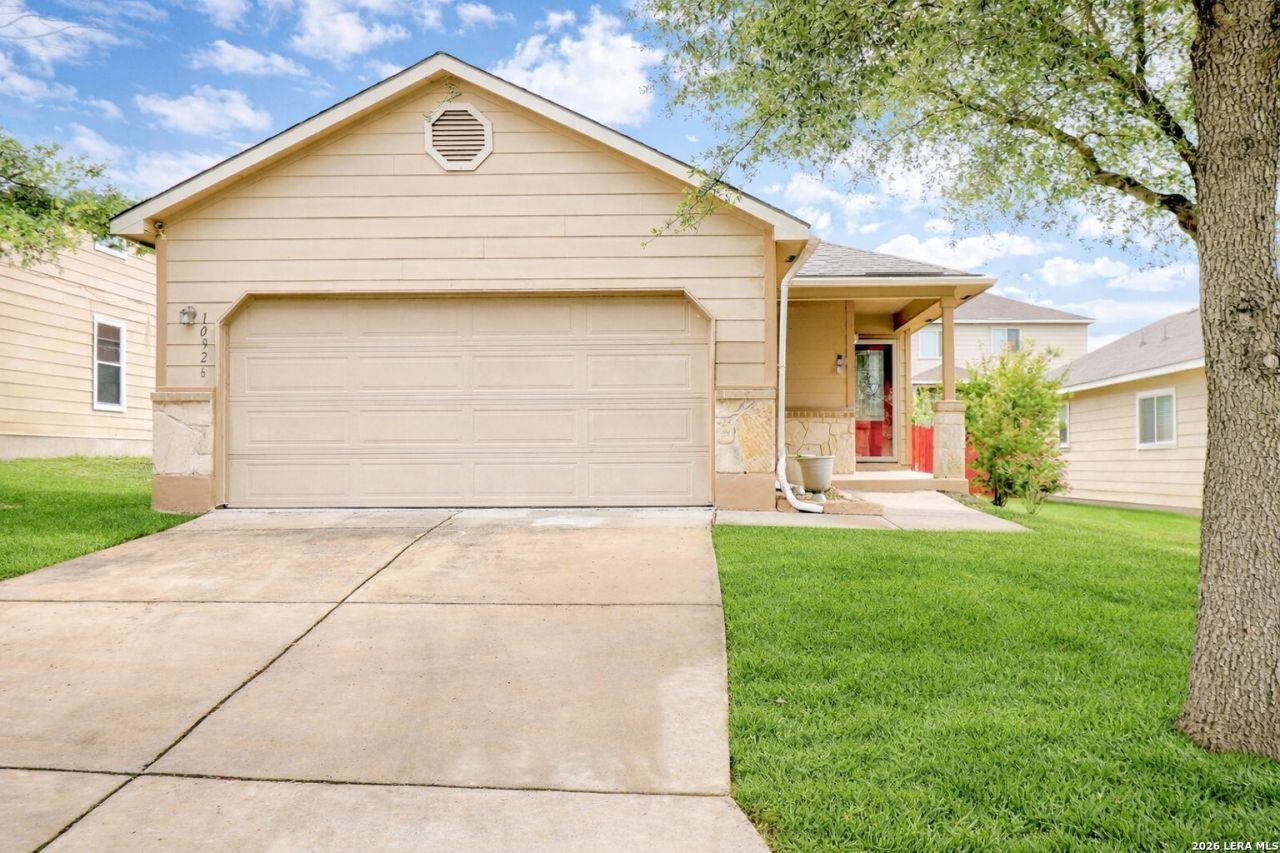
BEDS3
BATHS2 full
SQUARE FEET1,200
MLS#1959122
STATUSActive
PROPERTY TYPEResidential - Single Family
SUBDIVISIONHILLCREST
SCHOOLSouthwest ISD
Property Description
Click the Virtual Tour link to view the 3D walkthrough. Welcome to this beautiful single-story 3-bedroom, 2-bath home featuring a clean, modern feel with no carpet throughout. The open floor plan creates a seamless flow between the living spaces, perfect for both everyday living and entertaining. Step outside to a well-maintained backyard with a screened-in patio-ideal for relaxing or enjoying outdoor gatherings year-round. All appliances convey!! Move-in ready and waiting for its new owner, this home is one you wont want to miss! Discounted rate options and no lender fee future refinancing may be available for qualified buyers of this home.
Property Features
Property Type: Residential - Single Family
Cooling: One Central
Fuel Type: Electric
Heating: Central
Home Style: One Story
Lot Size: 0.11 Acres
Roof Type: Composition
Stories: 1.0
Taxes: $3,886
Year Built: 2011
Feature Descriptions
Builder Name: Unknown
Days on Site: 104
Exterior: Stone/Rock, Cement Fiber
Flooring: Vinyl
Foundation: Slab
Hoa Fee: 90/Quarterly
HOA Mandatory: Yes
HOA Name: HILLCREST HOA
Inclusions: Ceiling Fans, Washer Connection, Dryer Connection
Interior: One Living Area, Eat-In Kitchen, Breakfast Bar, Open Floor Plan
Multiple HOA: No
Neighborhood Amenities: Pool, Park/Playground
Parking: Two Car Garage, Attached
Pool/Spa: None
Tax By Multiple Counties: No
Type: Single Family Detached
Water/Sewer: Water System, Sewer System
Windows: All Remain
Room Sizes
Bedroom 2: 10 X 10
Bedroom 3: 10 X 10
Kitchen: 14 X 12
Living Room: 14 X 13
Local Schools
High School: Southwest
Middle School: Scoby Middle School
Elementary School: Kriewald Road
School District: Southwest ISD
Listed By / Shown By
Listed By
Agency Name: Orchard Brokerage
Agency Phone: (844) 515-9880
Shown By
Agent Name: Trey Chamness
Agent Phone:
Agency Title: Kelly, Realtors
Agency Email: info@kellyrealtors.com
Agency Text: (254) 717-6447

Estimate Your Payment
Estimated Payment
$ 935.52 per month $540.81 Principal & Interest $323.83 Property Tax $70.88 Homeowner's Insurance
10926 Livewater Trl | MLS# 1959122
This single family home located at 10926 Livewater Trl, San Antonio, TX 78245 is currently listed for sale with an asking price of $243,000. This property was built in 2011 and has 3 bedrooms and 2 full baths with 1200 sq. ft. Livewater Trl is located in the HILLCREST subdivision within the Southwest ISD school district. Search HILLCREST real estate on treychamness.kellyrealtors.com today.