
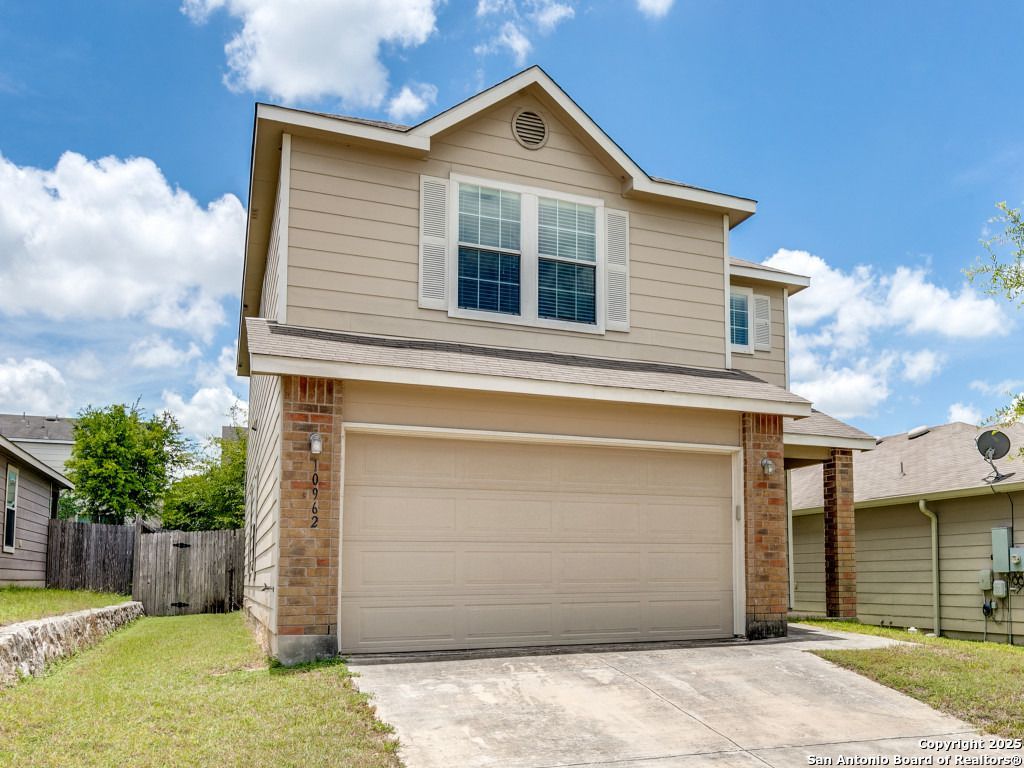
BEDS3
BATHS3 full
SQUARE FEET2,044
MLS#1941541
STATUSPending
PROPERTY TYPEResidential - Single Family
SUBDIVISIONHILLCREST
SCHOOLSouthwest ISD
Property Description
This spacious 3-bedroom, 3-bathroom two-story home offers a functional and flexible layout with one guest bedroom and full bath on the main floor, while the primary suite and a secondary bedroom are located upstairs along with a loft and a flex space-perfect for a home office, or turn into optional 4th bedroom. The open floor plan is filled with natural light, and the kitchen features a breakfast bar that overlooks the dining and living areas, along with ample cabinet and countertop space. The home is both
Property Features
Property Type: Residential - Single Family
Cooling: One Central
Fenced: Yes
Fuel Type: Electric
Heating: Central
Home Style: Two Story
Lot Size: 0.11 Acres
Roof Type: Composition
Stories: 2.0
Taxes: $5,264
Year Built: 2012
Feature Descriptions
Builder Name: Unknown
Currenty Leased: No
Days on Site: 166
Energy Efficient: Double Pane Windows, Ceiling Fans
Exterior: Brick,4 Sides Masonry, Siding, Cement Fiber
Exterior: Covered Patio, Privacy Fence, Double Pane Windows
Flooring: Carpeting, Linoleum
Foundation: Slab
Hoa Fee: 90/Quarterly
HOA Mandatory: Yes
HOA Name: HILLCREST HOA, INC
Improvements: Street Paved, Curbs, Sidewalks, Streetlights, Fire Hydrant w/in 500,County Road
Inclusions: Ceiling Fans, Washer Connection, Dryer Connection, Microwave Oven, Stove/Range, Disposal, Dishwasher, Ice Maker Connection, Electric Water Heater, Garage Door Opener, Plumb for Water Softener, Smooth Cooktop,2nd Floor Utility Room
Interior: Two Living Area, Study/Library, Utility Room Inside, Secondary Bedroom Down, Cable TV Available, High Speed Internet, Laundry Upper Level
Lot Dimensions: 45'x110'
Miscellaneous: Virtual Tour, Investor Potential, Cluster Mail Box
Multiple HOA: No
Neighborhood Amenities: Pool, Park/Playground
Parking: Two Car Garage, Attached
Pool/Spa: None
Supplier - Electric: CPS
Supplier - Garbage: TIGER SANITA
Supplier - Gas: N/A
Supplier - Sewer: SAWS
Supplier - Water: SAWS
Tax By Multiple Counties: No
Type: Single Family Detached
Water/Sewer: Water System, Sewer System
Windows: All Remain
Room Sizes
Bedroom 2: 14 X 12
Bedroom 3: 12 X 10
Kitchen: 13 X 12
Dining Room: 11 X 10
Living Room: 17 X 15
Family Room: 16 X 14
Utility Room: 7 X 7
Study/Office: 10 X 9
E X try: 7 X 5
Closet: 5 X 12
Covered Patio: 12 X 8
Local Schools
High School: Southwest
Middle School: Scobee Jr High
Elementary School: Kriewald Road
School District: Southwest ISD
Listed By / Shown By
Listed By
Agency Name: Keller Williams City-View
Agency Phone: (210) 696-9996
Shown By
Agent Name: Trey Chamness
Agent Phone:
Agency Title: Kelly, Realtors
Agency Email: info@kellyrealtors.com
Agency Text: (254) 717-6447

Estimate Your Payment
Estimated Payment
$ 989.86 per month $487.33 Principal & Interest $438.67 Property Tax $63.87 Homeowner's Insurance
10962 Burning Lamp | MLS# 1941541
This single family home located at 10962 Burning Lamp, San Antonio, TX 78245 is currently listed for sale with an asking price of $218,969. This property was built in 2012 and has 3 bedrooms and 3 full baths with 2044 sq. ft. Burning Lamp is located in the HILLCREST subdivision within the Southwest ISD school district. Search HILLCREST real estate on treychamness.kellyrealtors.com today.