
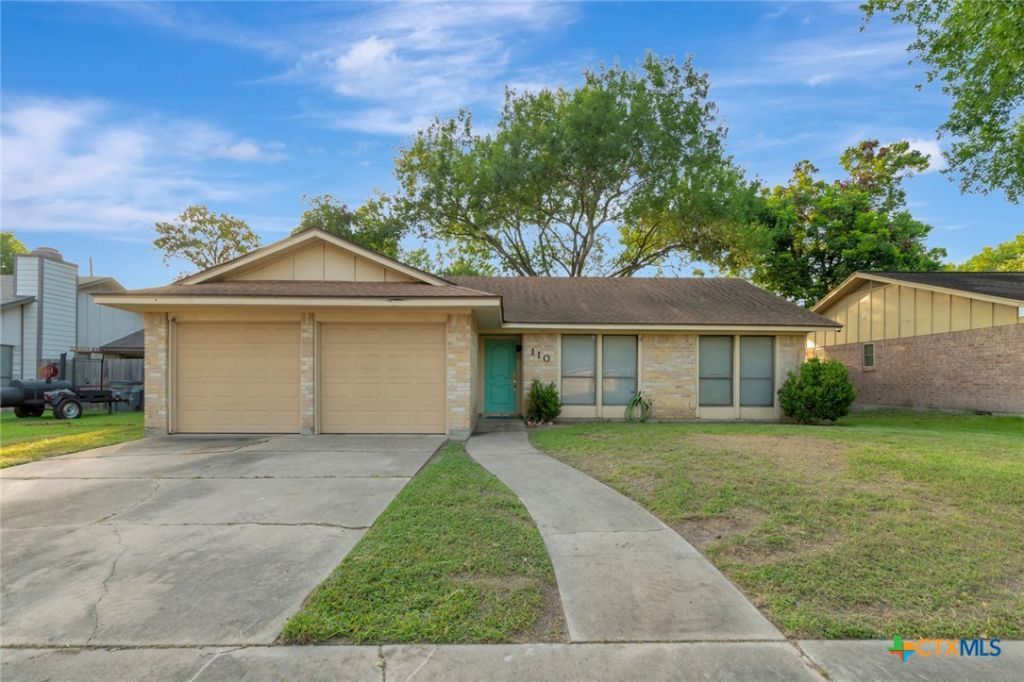
BEDS3
BATHS2 full
SQUARE FEET1,295
MLS#620461
STATUSActive
PROPERTY TYPEResidential - Single Family
SUBDIVISIONFleetwood
SCHOOLVictoria ISD
Property Description
Welcome home to this 3-bedroom, 2-bath residence located in Fleetwood. Offering comfort, style, and functionality. The spacious living area is the heart of the home, featuring a cozy fireplace, vaulted ceilings, and an abundance of natural light that creates a bright and inviting atmosphere. The updated kitchen offers modern finishes, ample cabinetry, and plenty of workspace, making it perfect for both everyday living and entertaining. Outside, you'll find a generously sized backyard complete with a covered patio?ideal for relaxing, grilling, or gathering with family and friends. A 2-car attached garage provides added convenience and storage. With its desirable layout and welcoming features, this home is ready for its next owners to enjoy.
Property Features
Property Type: Residential - Single Family
Cooling: Central Air
Fireplaces: 1
Garage: 2 car attached
Heating: Central
Home Style: Traditional
Lot Size: 0.17 Acres
Roof Type: Composition, Shingle
Stories: 1.0
Year Built: 1981
Amenities
Ceiling Fan(s)
Pull Down Attic Stairs
Tub Shower
Vanity
Walk-In Closet(s)
Kitchen/Family Room Combo
Kitchen/Dining Combo
Pantry
Covered Patio
Feature Descriptions
Appliances: Dishwasher, Electric Range, Electric Water Heater, Some Electric Appliances, Range
Body of Water: None
Community Features: Trails/Paths, Curbs, Sidewalks
Exterior: Brick
Fencing: Back Yard, Privacy, Wood
Fireplace: Living Room, Wood Burning
Flooring: Carpet, Laminate, Vinyl
Laundry: Inside
Lot Dimensions: 65x115
Parcel#: 48537
Parking: Attached, Door-Multi, Garage Faces Front, Garage, Garage Door Opener
Parking Notes: Attached, Door-Multi, Garage Faces Front, Garage, Gara
Patio/Porch: Covered, Patio
Sewer: Public Sewer
Spa: None
Water: Public
Local Schools
School District: Victoria ISD
Listed By / Shown By
Listed By
Agency Name: Coldwell Banker D'Ann Harper
Agency Phone: 210-483-7000
Shown By
Agent Name: Trey Chamness
Agent Phone:
Agency Title: Kelly, Realtors
Agency Email: info@kellyrealtors.com
Agency Text: (254) 717-6447

Estimate Your Payment
Estimated Payment
$ 528.37 per month $467.15 Principal & Interest $0.00 Property Tax (data not provided by mls) $61.22 Homeowner's Insurance
110 Concord Lane | MLS# 620461
This single family home located at 110 Concord Lane , Victoria, TX 77901 is currently listed for sale with an asking price of $209,900. This property was built in 1981 and has 3 bedrooms and 2 full baths with 1295 sq. ft. Concord Lane is located in the Fleetwood subdivision within the Victoria ISD school district. Search Fleetwood real estate on treychamness.kellyrealtors.com today.