
BEDS3
BATHS2 full 1 partial
SQUARE FEET2,038
MLS#2002935
STATUSNew
PROPERTY TYPEResidential - Single Family
SUBDIVISIONLAUREL MOUNTAIN RANCH
SCHOOLNorthside
Property Description
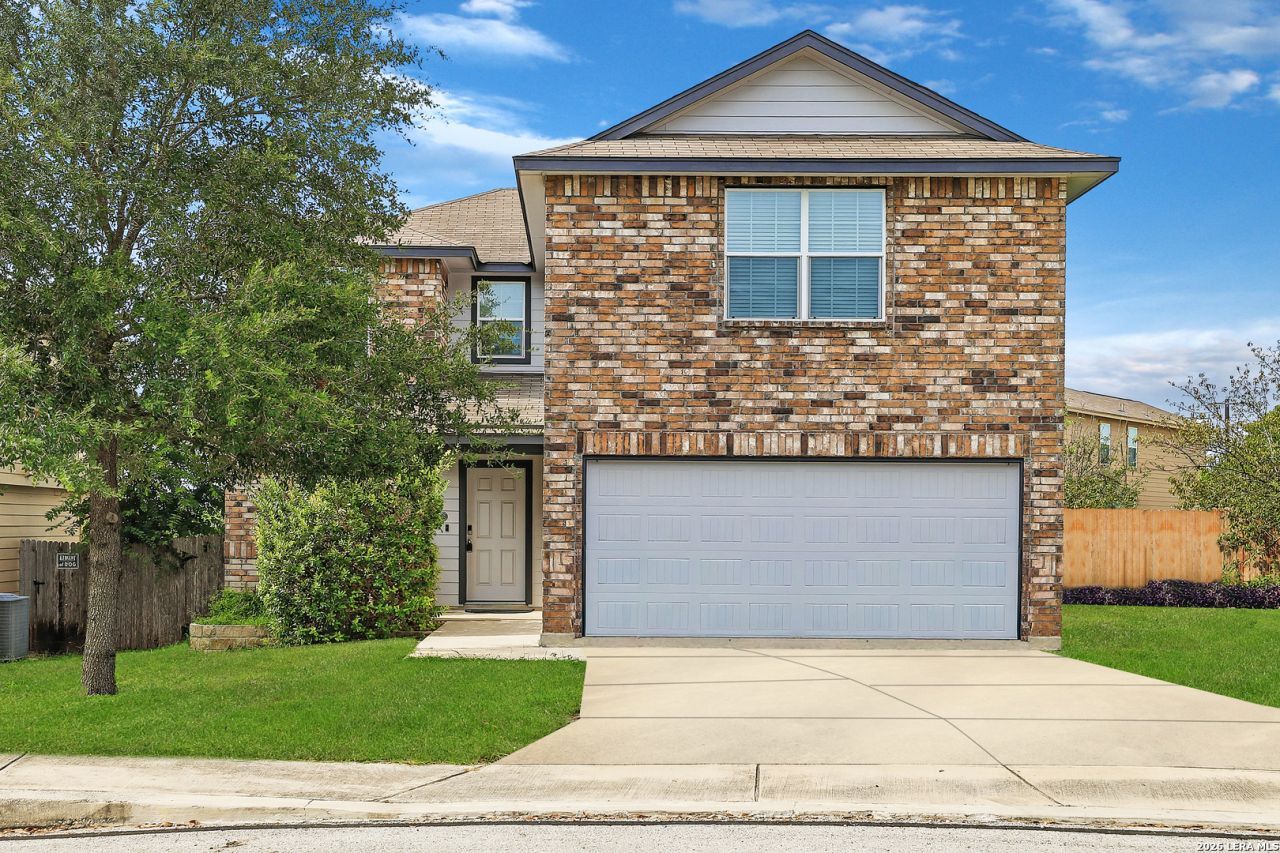
Welcome to this beautifully maintained two-story home nestled on a desirable cul-de-sac lot in the sought-after Laurel Mountain Ranch community. This move-in-ready home features numerous upgrades, including new luxury vinyl flooring, a new reverse osmosis system, a water softener, a dishwasher, and sleek black stainless steel appliances. The open and functional floor plan is perfect for everyday living and entertaining. Enjoy fantastic neighborhood amenities, including a community pool and park. Located within highly acclaimed Northside ISD, the elementary school is conveniently within walking distance. With quick access to Hwy 90, Loop 1604, and Loop 410, and just minutes from Lackland AFB, shopping, dining, and entertainment, this home offers the perfect combination of comfort, convenience, and location.
Property Features
Property Type: Residential - Single Family
Cooling: One Central
Fenced: Yes
Fuel Type: Electric
Heating: Central
Home Style: Two Story
Lot Size: 0.11 Acres
Roof Type: Composition
Stories: 2.0
Taxes: $4,612
Year Built: 2014
Feature Descriptions
Builder Name: DR Horton
Currenty Leased: No
Days on Site: 1
Energy Efficient: Double Pane Windows, Ceiling Fans
Exterior: Brick, Siding
Exterior: Patio Slab, Covered Patio, Privacy Fence, Double Pane Windows, Mature Trees
Flooring: Carpeting, Ceramic Tile, Vinyl
Foundation: Slab
Hoa Fee: 400/Annually
HOA Mandatory: Yes
HOA Name: SPECTRUM ASSOCIATION MANAGEMENT
Improvements: Curbs, Sidewalks
Inclusions: Ceiling Fans, Chandelier, Washer Connection, Dryer Connection, Microwave Oven, Disposal, Dishwasher, Ice Maker Connection, Water Softener (owned), Electric Water Heater, Garage Door Opener, Plumb for Water Softener, Smooth Cooktop, Solid Counter Tops
Interior: Two Living Area, Liv/Din Combo, Eat-In Kitchen, Island Kitchen, Breakfast Bar, Walk-In Pantry, Game Room, Loft, Utility Room Inside, All Bedrooms Upstairs, High Ceilings, Open Floor Plan, Cable TV Available, High Speed Internet, Laundry Main Level, Laundry Room, Walk in Closets
Lot: Cul-de-Sac/Dead End
Multiple HOA: No
Neighborhood Amenities: Pool, Park/Playground, Jogging Trails
Parking: Two Car Garage
Pool/Spa: None
Tax By Multiple Counties: No
Type: Single Family Detached
Water/Sewer: Water System, Sewer System
Windows: None Remain
Room Sizes
Bedroom 2: 12 X 12
Bedroom 3: 12 X 11
Kitchen: 15 X 11
Dining Room: 8 X 9
Living Room: 18 X 17
Family Room: 24 X 17
Utility Room: 6 X 6
Local Schools
High School: William Brennan
Middle School: Luna
Elementary School: Behlau Elementary
School District: Northside
Listed By / Shown By
Listed By
Agency Name: Keller Williams Heritage
Agency Phone: (210) 493-3030
Shown By
Agent Name: Trey Chamness
Agent Phone:
Agency Title: Kelly, Realtors
Agency Email: info@kellyrealtors.com
Agency Text: (254) 717-6447

Estimate Your Payment
Estimated Payment
$ 1,088.91 per month $622.94 Principal & Interest $384.33 Property Tax $81.64 Homeowner's Insurance
11514 Verde Bnd | MLS# 2002935
This single family home located at 11514 Verde Bnd, San Antonio, TX 78245 is currently listed for sale with an asking price of $279,900. This property was built in 2014 and has 3 bedrooms and 2 full and 1 partial baths with 2038 sq. ft. Verde Bnd is located in the LAUREL MOUNTAIN RANCH subdivision within the Northside school district. Search LAUREL MOUNTAIN RANCH real estate on treychamness.kellyrealtors.com today.