
BEDS3
BATHS2 full
SQUARE FEET1,873
MLS#21339453
STATUSActive
PROPERTY TYPEResidential - Single Family
SUBDIVISIONVillages Of Melissa Ph 4
SCHOOLMelissa ISD
Property Description
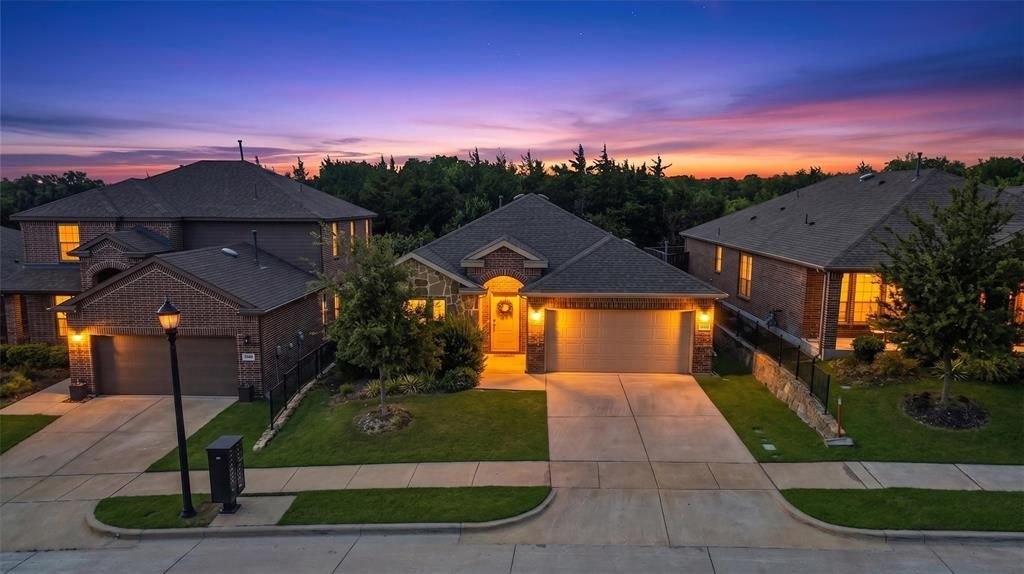
Welcome to this well-maintained 3-bedroom, 2-bath home in Melissa, offering a functional open-concept floor plan designed for comfortable everyday living. The brick and stone exterior, landscaped front lawn, driveway, and front-facing two-car garage provide attractive curb appeal.Inside, the spacious layout is enhanced by abundant natural light. The kitchen features stainless steel appliances, a large center island, a walk-in pantry, and ample cabinet and counter space. It opens seamlessly to the dining area and living room, where a gas fireplace serves as the focal point for gathering and entertaining.The private primary suite includes an ensuite bath with a separate soaking tub and shower, dual-sink vanity, and a generous walk-in closet.Step outside to enjoy the covered back porch, complete with a charming swinging bench—an inviting space to relax or unwind. An extra bonus is the Greenbelt being conveniently located behind the home! Community amenities include a swimming pool, jogging and biking trails, pickleball courts, and a playground, offering a variety of recreational opportunities just minutes from home.
Property Features
Property Type: Residential - Single Family
Cooling: Central Air, Electric
Fireplaces: 1
Garage: 2 car attached
Heating: Central, Natural Gas
Home Style: Traditional
Lot Size: 0.12 Acres
Roof Type: Shingle
Year Built: 2019
Amenities
Cable TV Available
Eat-in Kitchen
Granite Counters
High Speed Internet Available
Kitchen Island
Open Floorplan
Pantry
Covered Patio/Porch
Rain Gutters
Feature Descriptions
Appliances: Dishwasher, Disposal, Gas Oven, Gas Range, Gas Water Heater, Microwave, Vented Exhaust Fan, Water Filter
Community Features: Community Pool, Community Sprinkler, Curbs, Jogging Path/Bike Path, Pickle Ball Court, Playground, Pool, Sidewalks
Exterior: Brick
Fencing: Back Yard, Wood
Fireplace: Gas, Gas Logs, Gas Starter, Living Room
Flooring: Ceramic Tile, Luxury Vinyl Plank
HOA Fee: 650/ Annually
Laundry: Electric Dryer Hookup, Utility Room, Dryer Hookup, Washer Hookup
Lot: Sprinkler System
Parcel#: R1147000Z016U1
Parking: Garage Door Opener, Garage Faces Front, Inside Entrance, Kitchen Level
Parking Notes: Garage Door Opener, Garage Faces Front, Inside Entra
Patio/Porch: Covered
Swimming Pool: Yes
Utilities: All Weather Road, Cable Available, City Sewer, City Water, Curbs, Electricity Connected, Sidewalk, Underground Utilities
Window: Window Coverings
Local Schools
Elementary School: Highland
School District: Melissa ISD
Listed By / Shown By
Listed By
Agency Name: RE/MAX Four Corners
Agency Contact: 972-396-9100
Agent Name: Denise Towe

Shown By
Agent Name: Trey Chamness
Agent Phone:
Agency Title: Kelly, Realtors

Estimate Your Payment
Estimated Payment
$ 899.91 per month $795.64 Principal & Interest $0.00 Property Tax (data not provided by mls) $104.27 Homeowner's Insurance
1217 Gibson Drive | MLS# 21339453
This single family home located at 1217 Gibson Drive, Melissa, TX 75454 is currently listed for sale with an asking price of $357,500. This property was built in 2019 and has 3 bedrooms and 2 full baths with 1873 sq. ft. Gibson Drive is located in the Villages Of Melissa Ph 4 subdivision within the Melissa ISD school district. Search Villages Of Melissa Ph 4 real estate on treychamness.kellyrealtors.com today.