
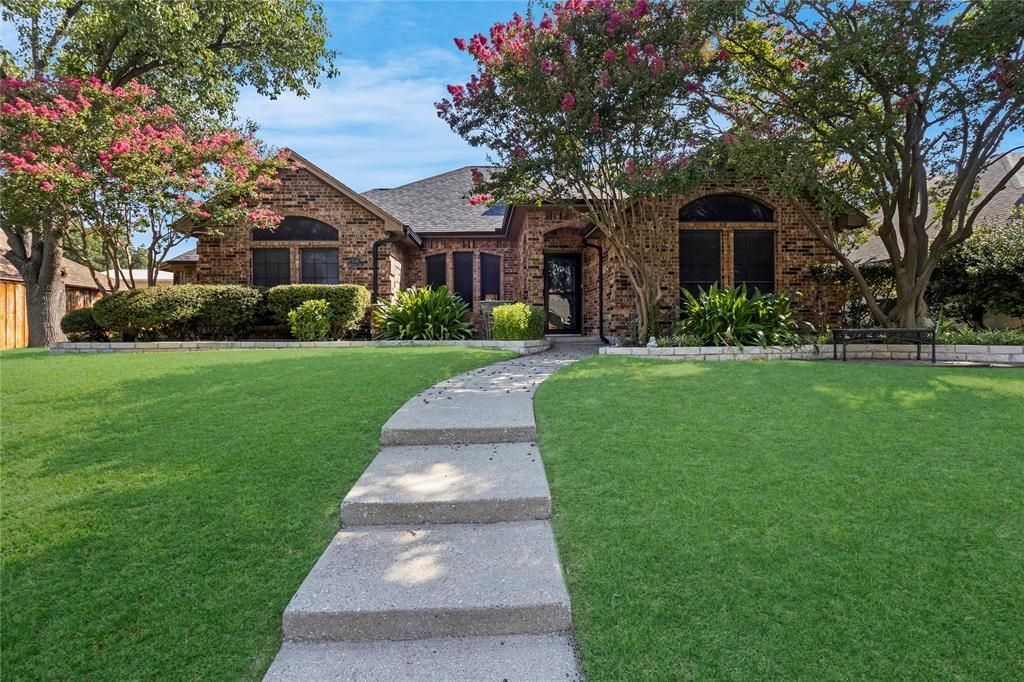
BEDS4
BATHS3 full
SQUARE FEET2,228
MLS#21341281
STATUSActive
PROPERTY TYPEResidential - Single Family
SUBDIVISIONVillages Of Indian Creek Ph 1
SCHOOLLewisville ISD
Property Description
Welcome to this beautifully renovated one-story home in the heart of Carrollton! This spacious home offers four bedrooms, three full bathrooms, two living areas, and two dining areas, providing a flexible floor plan that's perfect for both everyday living and entertaining. You'll love the extensive updates throughout, including new flooring, granite countertops, fresh interior paint, updated light fixtures, and much more. The bright, open living spaces create a warm and inviting atmosphere, while the well-appointed kitchen is ideal for gathering with family and friends. Step outside to a generously sized backyard designed for entertaining, complete with a greenhouse for gardening enthusiasts or additional outdoor enjoyment.Conveniently located near shopping, dining, schools, parks, and major highways, this home offers both comfort and accessibility. Situated in Denton County, it is zoned to highly regarded Lewisville ISD schools, including Hebron Valley Elementary School, Creek Valley Middle School, and Hebron High School.Don't miss the opportunity to make this move-in-ready Carrollton home your own!
Property Features
Property Type: Residential - Single Family
Cooling: Ceiling Fan(s), Central Air
Fireplaces: 1
Garage: 2 car attached
Heating: Central
Home Style: Traditional
Lot Size: 0.18 Acres
Roof Type: Composition
Year Built: 1986
Amenities
Cable TV Available
Chandelier
Decorative Lighting
Eat-in Kitchen
High Speed Internet Available
Kitchen Island
Feature Descriptions
Appliances: Dishwasher, Disposal
Fireplace: Living Room
Flooring: Carpet, Ceramic Tile, Luxury Vinyl Plank
HOA Fee: 500/ Annually
Laundry: Full Size W/D Area
Parcel#: R117791
Parking: Garage Faces Rear
Parking Notes: Garage Faces Rear
Patio/Porch: Covered
Utilities: City Sewer, City Water
Window: Window Coverings
Local Schools
Elementary School: Hebron Valley
School District: Lewisville ISD
Listed By / Shown By
Listed By
Agency Name: Elite4Realty, LLC
Agency Contact: 469-885-7166
Agent Name: Emily Huynh

Shown By
Agent Name: Trey Chamness
Agent Phone:
Agency Title: Kelly, Realtors

Estimate Your Payment
Estimated Payment
$ 1,256.10 per month $1,110.56 Principal & Interest $0.00 Property Tax (data not provided by mls) $145.54 Homeowner's Insurance
1226 Stillwater Trail | MLS# 21341281
This single family home located at 1226 Stillwater Trail , Carrollton, TX 75007 is currently listed for sale with an asking price of $499,000. This property was built in 1986 and has 4 bedrooms and 3 full baths with 2228 sq. ft. Stillwater Trail is located in the Villages Of Indian Creek Ph 1 subdivision within the Lewisville ISD school district. Search Villages Of Indian Creek Ph 1 real estate on treychamness.kellyrealtors.com today.