
BEDS4
BATHS2 full 1 partial
SQUARE FEET2,429
MLS#21338085
STATUSActive
PROPERTY TYPEResidential - Single Family
SUBDIVISIONSonoma Verde Ph 1
SCHOOLRockwall ISD
Property Description
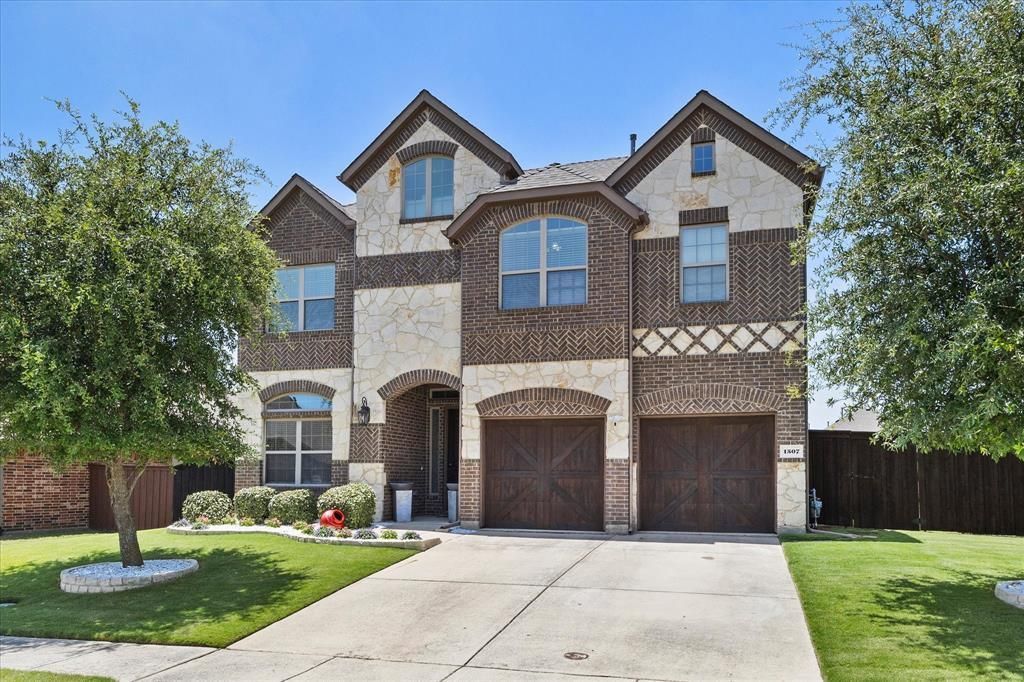
A TRUE STANDOUT AMONG THE COMPETITION WITH ITS UPDATES AND CARE!! This meticulously maintained 4-bedroom, 2.5-bath, two-story home located in the highly desirable Sonoma Verde community. Featuring attractive brick and stone exterior with cedar garage doors. Designed with an open-concept floor plan, including an upstairs game room, this home offers spacious living areas that are perfect for everyday living and entertainingPride of ownership is evident throughout, from the beautifully manicured lawn to the numerous recent updates. Enjoy the fresh look and durability of new downstairs flooring installed in July 2026, the peace of mind of a new roof installed in 2023, and enhanced energy efficiency with nine new windows replaced in 2025.Step outside and experience all that Sonoma Verde has to offer. Residents enjoy exceptional community amenities, including a clubhouse, resort-style pool, playground, tennis courts, sand volleyball court, and plenty of opportunity for a stroll. This move-in-ready home combines modern updates, outstanding community amenities, and timeless curb appeal. This is the home you won't want to miss!
Property Features
Property Type: Residential - Single Family
Cooling: Central Air, Electric
Fireplaces: 1
Garage: 2 car attached
Heating: Central, Electric
Home Style: Traditional
Lot Size: 0.18 Acres
Roof Type: Composition
Year Built: 2016
Amenities
Cable TV Available
Chandelier
Decorative Lighting
Double Vanity
Eat-in Kitchen
Granite Counters
High Speed Internet Available
Kitchen Island
Loft
Open Floorplan
Pantry
Vaulted Ceiling(s)
Walk-In Closet(s)
Feature Descriptions
Appliances: Dishwasher, Disposal, Electric Range, Electric Water Heater, Microwave
Community Features: Club House, Community Pool, Community Sprinkler, Curbs, Playground, Pool, Tennis Court(s)
Exclusions: Kitchen Refrigerator, Mounted TV's, Camera over garage, garage cabinets
Exterior: Brick, Stone Veneer
Fencing: Wood
Fireplace: Gas, Living Room, Wood Burning
Flooring: Carpet, Ceramic Tile, Luxury Vinyl Plank
HOA Fee: 254/ Quarterly
Laundry: Electric Dryer Hookup, Utility Room, Full Size W/D Area, Washer Hookup
Lot: Sprinkler System, Subdivision
Parcel#: 000000087082
Parking: Concrete, Driveway, Garage, Garage Door Opener, Garage Double Door
Parking Notes: Concrete, Driveway, Garage, Garage Door Opener, Garage
Patio/Porch: Covered
Swimming Pool: Yes
Utilities: Cable Available, City Sewer, City Water, Co-op Electric, Concrete, Curbs, Electricity Connected, Individual Gas Meter, Individual Water Meter, Sidewalk, Underground Utilities
Room Sizes
Living Room: 19.00 x 17.00 Level - 1
Office: 11.00 x 11.00 Level - 1
Kitchen: 9.00 x 18.00 Level - 1
Dining Room: 11.00 x 10.00 Level - 1
Bedroom-Primary: 14.00 x 16.00 Level - 1
Bath-Primary: 9.00 x 9.00 Level - 1
Laundry: 9.00 x 5.00 Level - 1
Bedroom: 11.00 x 11.00 Level - 2
Bedroom: 11.00 x 11.00 Level - 2
Bedroom: 11.00 x 12.00 Level - 2
Local Schools
Elementary School: Sharon Shannon
School District: Rockwall ISD
Listed By / Shown By
Listed By
Agency Name: Bradford Elite Real Estate LLC
Agency Contact: 336-337-8148
Agent Name: Dedra Hicks

Shown By
Agent Name: Trey Chamness
Agent Phone:
Agency Title: Kelly, Realtors

Estimate Your Payment
Estimated Payment
$ 1,195.43 per month $1,056.92 Principal & Interest $0.00 Property Tax (data not provided by mls) $138.51 Homeowner's Insurance
1507 Firenza Court | MLS# 21338085
This single family home located at 1507 Firenza Court, Mclendon Chisholm, TX 75032 is currently listed for sale with an asking price of $474,900. This property was built in 2016 and has 4 bedrooms and 2 full and 1 partial baths with 2429 sq. ft. Firenza Court is located in the Sonoma Verde Ph 1 subdivision within the Rockwall ISD school district. Search Sonoma Verde Ph 1 real estate on treychamness.kellyrealtors.com today.