
BEDS4
BATHS4 full
SQUARE FEET3,458
MLS#21340079
STATUSActive
PROPERTY TYPEResidential - Single Family
SUBDIVISIONThompson Farms
SCHOOLVan Alstyne ISD
Property Description
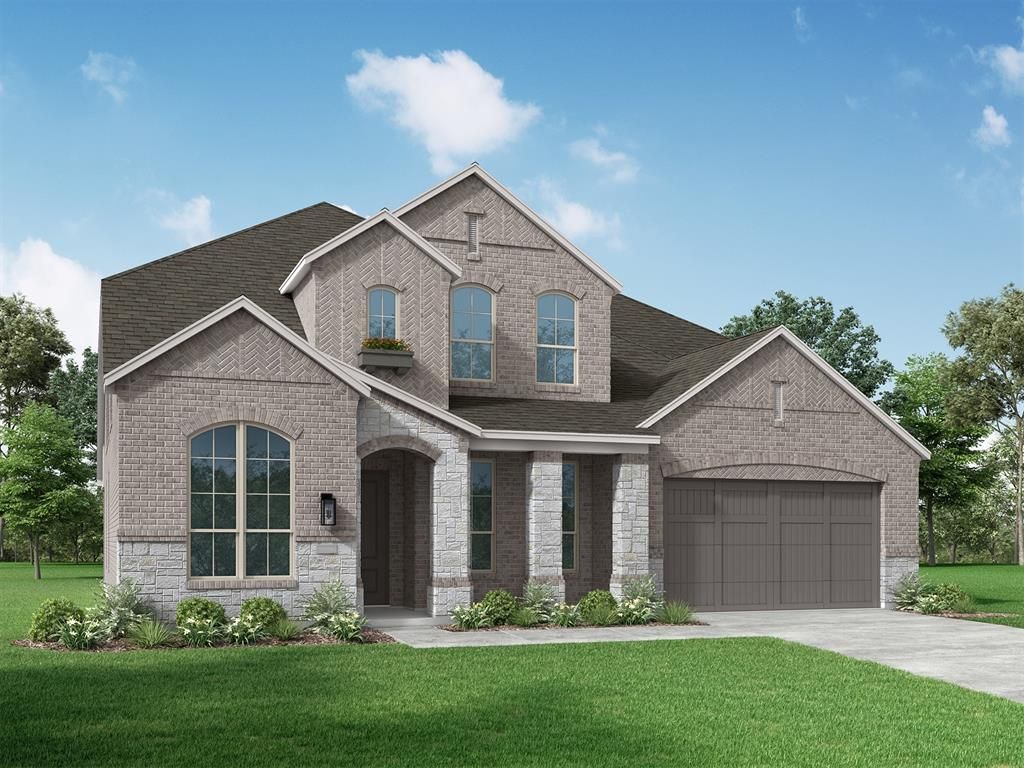
Welcome to the Regis. This floor plan features a spacious two-level design, starting with the main floor that includes a welcoming entry leading to a study and secondary bedroom with an adjacent bathroom. The heart of the home is an open-concept kitchen equipped with a large island, that seamlessly connects to the family and dining areas. There is also a patio off of the dining area for outdoor enjoyment. Adjacent to the kitchen is an entertainment room and convenient storage, while the primary suite offers a private retreat with a luxurious bath. A three-car tandem garage completes the main floor. The second level is designed for leisure and privacy, featuring a game room, bedrooms three and four, and a shared third bath. A lifestyle room offers additional flexible space, and the open-to-below design provides a grand, airy feel throughout the home.
Property Features
Property Type: Residential - Single Family
Cooling: Central Air
Fireplaces: 1
Garage: 3 car attached
Heating: Central, Natural Gas
Home Style: Traditional
Lot Size: 0.16 Acres
Roof Type: Composition
Year Built: 2026
Amenities
Kitchen Island
Open Floorplan
Pantry
Walk-In Closet(s)
Covered Patio/Porch
Private Yard
Feature Descriptions
Appliances: Dishwasher, Disposal, Gas Cooktop, Microwave, Tankless Water Heater
Community Features: Jogging Path/Bike Path, Park, Pool
Exterior: Brick
Fencing: Back Yard, Wood
Fireplace: Brick
Flooring: Carpet, Tile, Wood
Green Features: 12 inch+ Attic Insulation, Appliances, Doors, HVAC, Insulation, Lighting, Low Flow Commode, Rain / Freeze Sensors, Thermostat, Waterheater, Windows
HOA Fee: 600/ Annually
Parcel#: 1621 Thicket Hill Drive
Parking: Garage, Garage Faces Front, Tandem
Parking Notes: Garage, Garage Faces Front, Tandem
Patio/Porch: Covered
Swimming Pool: Yes
Utilities: City Sewer, City Water, Sidewalk
Local Schools
Elementary School: Bob and Lola Sanford
School District: Van Alstyne ISD
Listed By / Shown By
Listed By
Agency Name: HIGHLAND HOMES REALTY
Agency Contact: 888-524-3182
Agent Name: Dina Verteramo

Shown By
Agent Name: Trey Chamness
Agent Phone:
Agency Title: Kelly, Realtors

Estimate Your Payment
Estimated Payment
$ 1,783.89 per month $1,577.19 Principal & Interest $0.00 Property Tax (data not provided by mls) $206.70 Homeowner's Insurance
1621 Thicket Hill Drive | MLS# 21340079
This single family home located at 1621 Thicket Hill Drive, Van Alstyne, TX 75495 is currently listed for sale with an asking price of $708,670. This property was built in 2026 and has 4 bedrooms and 4 full baths with 3458 sq. ft. Thicket Hill Drive is located in the Thompson Farms subdivision within the Van Alstyne ISD school district. Search Thompson Farms real estate on treychamness.kellyrealtors.com today.