
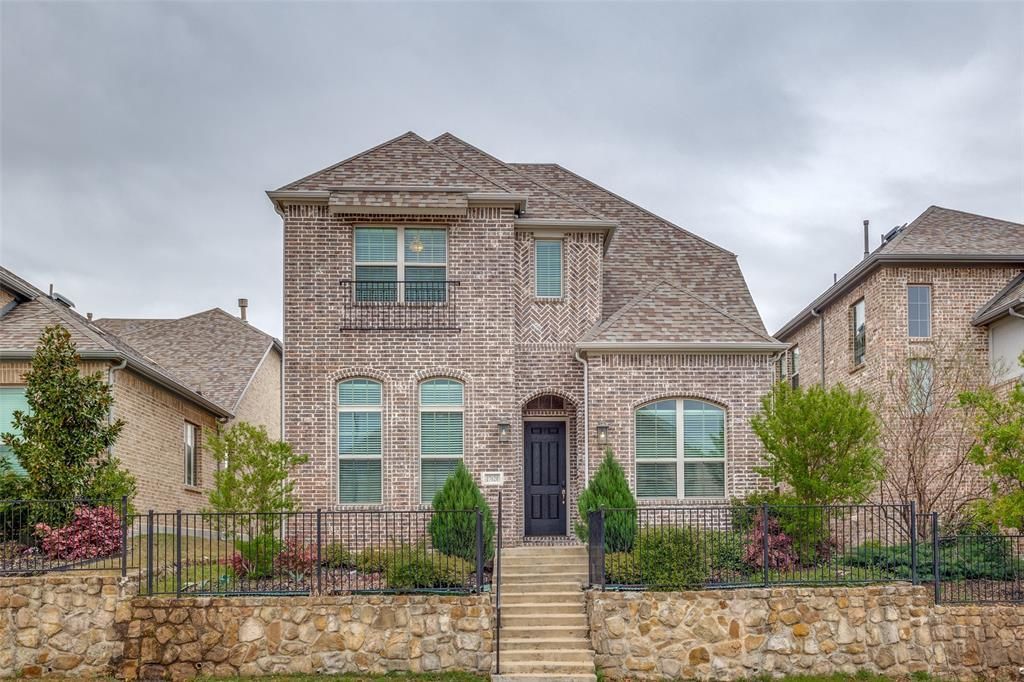
BEDS4
BATHS3 full 1 partial
SQUARE FEET2,895
MLS#21327649
STATUSActive
PROPERTY TYPEResidential - Single Family
SUBDIVISIONUniversity Place Add Ph 3
SCHOOLPlano ISD
Property Description
Must see! Ready to move in! This spacious 4 bedroom 3.5 bathroom home features premium finishes throughout, including elegant engineered hardwood flooring. The heart of the home showcases a gourmet kitchen with granite countertops, stainless steel appliances, and a gas cooktop - perfect for culinary enthusiasts. The open floor plan seamlessly connects the kitchen, spacious family room, formal dining area, and dedicated study on the main level This layout leaves everything on the first floor within arm's reach of the expansive primary suite. Upstairs, discover an open game room and three well-appointed bedrooms served by two full bathrooms. Two of the bedrooms share a convenient Jack & Jill bathroom. Residents enjoy access to community amenities including a refreshing pool, dog park, playground, and fully equipped fitness center. The prime location offers convenient access to major transportation routes (PGBT, DNT, US-75), 3 minutes away from the University of Texas at Dallas, and is surrounded by excellent shopping and dining options. This bright, immaculate property represents an exceptional opportunity in one of the area's most sought-after planned communities. If you are in the market for a spacious, well-appointed home in a convenient location with excellent amenities, this home definitely warrants a visit!
Property Features
Property Type: Residential - Single Family
Cooling: Ceiling Fan(s), Central Air, Electric, Zoned
Fireplaces: 1
Garage: 2 car attached
Heating: Central, Natural Gas
Home Style: Traditional
Lot Size: 0.10 Acres
Roof Type: Composition
Year Built: 2019
Amenities
Built-in Features
Cable TV Available
Decorative Lighting
Double Vanity
Eat-in Kitchen
High Speed Internet Available
Kitchen Island
Open Floorplan
Pantry
Vaulted Ceiling(s)
Walk-In Closet(s)
Covered Patio/Porch
Lighting
Feature Descriptions
Appliances: Dishwasher, Disposal, Electric Oven, Gas Range, Microwave, Water Filter
Exterior: Brick
Fencing: Wood
Fireplace: Gas, Gas Logs, Gas Starter
Flooring: Carpet, Engineered Wood, Tile
HOA Fee: 720/ Annually
Lot: Few Trees, Interior Lot, Landscaped, Sprinkler System, Subdivision
Parcel#: R1153900114101
Parking: Driveway, Garage, Garage Door Opener, Garage Faces Rear, Garage Single Door
Parking Notes: Driveway, Garage, Garage Door Opener, Garage Faces Re
Utilities: City Sewer, City Water
Room Sizes
Living Room: 12.00 x 17.00 Level - 1
Dining Room: 12.00 x 10.00 Level - 1
Kitchen: 11.00 x 15.00 Level - 1
Office: 10.00 x 12.00 Level - 1
Bedroom-Primary: 12.00 x 15.00 Level - 1
Bedroom: 12.00 x 11.00 Level - 2
Bedroom: 12.00 x 11.00 Level - 2
Bedroom: 12.00 x 12.00 Level - 2
Bedroom: 12.00 x 13.00 Level - 2
Game Room: 15.00 x 15.00 Level - 2
Local Schools
Elementary School: Aldridge
School District: Plano ISD
Listed By / Shown By
Listed By
Agency Name: 24fifteen Realty
Agency Contact: 214-385-8238
Agent Name: Sue Lam

Shown By
Agent Name: Trey Chamness
Agent Phone:
Agency Title: Kelly, Realtors

Estimate Your Payment
Estimated Payment
$ 1,759.55 per month $1,555.67 Principal & Interest $0.00 Property Tax (data not provided by mls) $203.88 Homeowner's Insurance
17620 Bottlebrush Drive | MLS# 21327649
This single family home located at 17620 Bottlebrush Drive, Dallas, TX 75252 is currently listed for sale with an asking price of $699,000. This property was built in 2019 and has 4 bedrooms and 3 full and 1 partial baths with 2895 sq. ft. Bottlebrush Drive is located in the University Place Add Ph 3 subdivision within the Plano ISD school district. Search University Place Add Ph 3 real estate on treychamness.kellyrealtors.com today.