
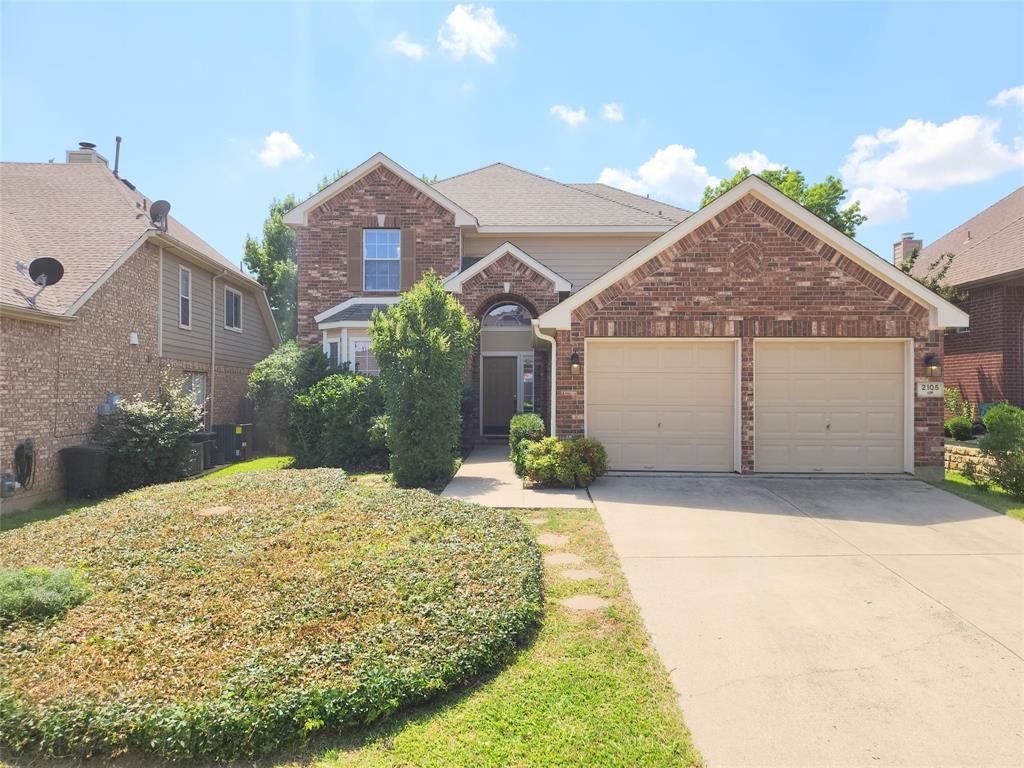
BEDS4
BATHS3 full 1 partial
SQUARE FEET2,168
MLS#21342158
STATUSActive
PROPERTY TYPEResidential - Single Family
SUBDIVISIONFairway Vista
SCHOOLDenton ISD
Property Description
*****This is a REO bank-owned property that has already been foreclosed. Property will be conveyed by Special Warranty Deed. Seller will pay property taxes, HOA assessments and liens through closing. Vacant and available for immediate possession upon closing and funding. No loan assumption available; buyer must obtain new financing or pay cash. Seller will not negotiate repairs. Contract includes inspection and financing contingencies.
Property Features
Property Type: Residential - Single Family
Cooling: Central Air
Fireplaces: 1
Garage: 2 car attached
Heating: Central, Natural Gas
Home Style: Traditional
Lot Size: 0.12 Acres
Year Built: 2002
Amenities
Walk-In Closet(s)
Feature Descriptions
Appliances: Dishwasher, Disposal
Exclusions: *****Note: Contact co-agent Mike Gonzalez 214-783-4240 Mike@DFWMetroHousing.com with all questions*****
Fireplace: Gas Logs
HOA Fee: 325/ Semi-Annual
Parcel#: R206605
Parking: Garage
Parking Notes: Garage
Utilities: City Sewer, City Water, Concrete, Curbs, Electricity Connected, Individual Gas Meter, Individual Water Meter, Sidewalk, Underground Utilities
Room Sizes
Bedroom: 13.00 x 13.00 Level - 2
Bedroom: 12.00 x 18.00 Level - 2
Bedroom-2nd Primary: 12.00 x 15.00 Level - 2
Bedroom-Primary: 14.00 x 15.00 Level - 1
Family Room: 16.00 x 23.00 Level - 2
Breakfast Room: 12.00 x 12.00 Level - 1
Kitchen: 12.00 x 14.00 Level - 1
Dining Room: 12.00 x 14.00 Level - 1
Laundry: 6.00 x 8.00 Level - 1
Living Room: 12.00 x 19.00 Level - 1
Bath-Full: 9.00 x 7.00 Level - 2
Bath-Full: 9.00 x 7.00 Level - 2
Bath-Primary: 9.00 x 10.00 Level - 1
Bath-Half: 5.00 x 4.00 Level - 1
Local Schools
Elementary School: Hawk
School District: Denton ISD
Listed By / Shown By
Listed By
Agency Name: DFW Metro Housing
Agency Contact: 2147834240
Agent Name: Colin Rosenthal

Shown By
Agent Name: Trey Chamness
Agent Phone:
Agency Title: Kelly, Realtors

Estimate Your Payment
Estimated Payment
$ 938.93 per month $830.14 Principal & Interest $0.00 Property Tax (data not provided by mls) $108.79 Homeowner's Insurance
2105 Clubside Drive | MLS# 21342158
This single family home located at 2105 Clubside Drive, Corinth, TX 76210 is currently listed for sale with an asking price of $373,000. This property was built in 2002 and has 4 bedrooms and 3 full and 1 partial baths with 2168 sq. ft. Clubside Drive is located in the Fairway Vista subdivision within the Denton ISD school district. Search Fairway Vista real estate on treychamness.kellyrealtors.com today.