
BEDS4
BATHS2 full 1 partial
SQUARE FEET2,405
MLS#21342157
STATUSActive
PROPERTY TYPEResidential - Single Family
SUBDIVISIONWindemere Add
SCHOOLArlington ISD
Property Description
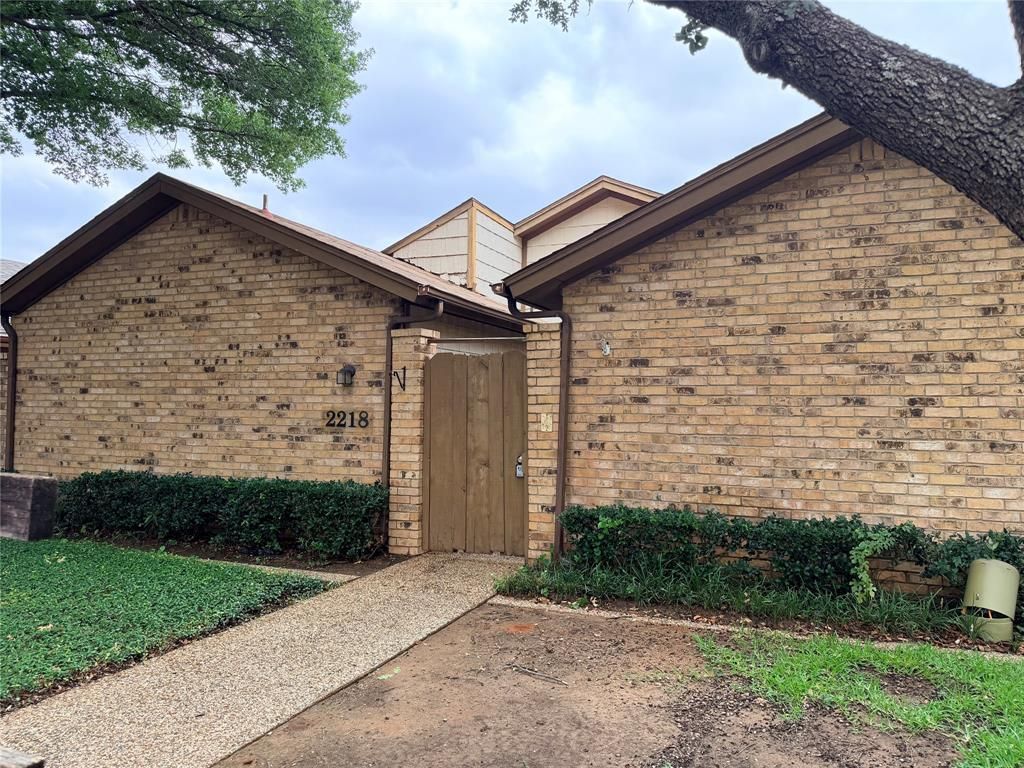
Estate sale. This Patio home is 4 bedroom, 2.5 bath combines charm and convenience. The spacious living room features a wood burningfireplace and a large space for entertaining. This home has a formal dining room as well as an eat in kitchen. Kitchen features updated stainless steel range and built in microwave. Breakfast bar and eat in kitchen. Owners suite separate from the other 3 bedrooms. Large Master bathroom. Hall bathroom for other rooms is large as well. Half bath tucked in hallway by entry. Separate utility room. Garage is spacious with a workbench and stairs to the attic for additional storage. Home will need updating but is priced below market value.
Property Features
Property Type: Residential - Single Family
Cooling: Central Air
Fireplaces: 1
Garage: 2 car attached
Heating: Central
Lot Size: 0.10 Acres
Roof Type: Composition
Year Built: 1980
Amenities
Cable TV Available
Feature Descriptions
Appliances: Dishwasher, Disposal, Electric Range
Fireplace: Wood Burning
Flooring: Carpet, Ceramic Tile
HOA Fee: 200/ Monthly
Parcel#: 03565211
Parking: Garage Double Door, Garage Faces Rear
Parking Notes: Garage Double Door, Garage Faces Rear
Utilities: City Sewer, City Water
Room Sizes
Bedroom-Primary: 14.00 x 14.00 Level - 1
Bedroom: 10.00 x 11.00 Level - 1
Bedroom: 10.00 x 11.00 Level - 1
Bedroom: 10.00 x 10.00 Level - 1
Living Room: 18.00 x 14.00 Level - 1
Local Schools
Elementary School: Pope
School District: Arlington ISD
Listed By / Shown By
Listed By
Agency Name: Scott Real Estate
Agent Name: Scott Killian

Shown By
Agent Name: Trey Chamness
Agent Phone:
Agency Title: Kelly, Realtors

Estimate Your Payment
Estimated Payment
$ 754.92 per month $667.45 Principal & Interest $0.00 Property Tax (data not provided by mls) $87.47 Homeowner's Insurance
2218 Winter Sunday Way | MLS# 21342157
This single family home located at 2218 Winter Sunday Way, Arlington, TX 76012 is currently listed for sale with an asking price of $299,900. This property was built in 1980 and has 4 bedrooms and 2 full and 1 partial baths with 2405 sq. ft. Winter Sunday Way is located in the Windemere Add subdivision within the Arlington ISD school district. Search Windemere Add real estate on treychamness.kellyrealtors.com today.