
BEDS3
BATHS2 full 1 partial
SQUARE FEET1,790
MLS#21326335
STATUSActive
PROPERTY TYPEResidential - Single Family
SUBDIVISIONCountry Place Sec 06
SCHOOLDallas ISD
Property Description
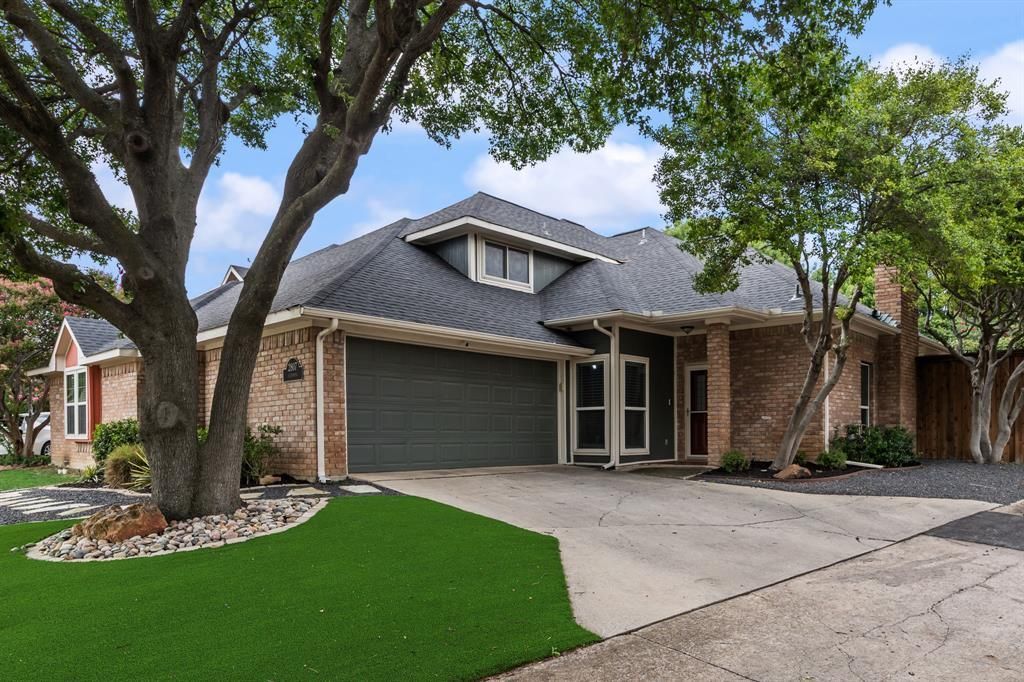
Charming 3 bedroom, 2.5 bathroom corner-lot home in Country Place! This move-in ready property offers 1,790 square feet, with the primary suite conveniently located on the main level and two additional bedrooms + full bathroom upstairs. The kitchen features freshly painted cabinetry, granite countertops, stainless steel appliances, and a tile backsplash, opening directly to a cozy breakfast nook. Unwind in the living room with a gas fireplace and wet bar, perfect for hosting guests. A separate dining area provides another inviting space for entertaining. The primary suite features vaulted ceilings, a dual-sink vanity, garden tub, separate shower, walk-in closet, and updated sink and shower fixtures. A half bath is also located on the main level. Recent improvements include two new HVAC systems, new insulation, rear gutters, a turfed front yard, and fresh paint in several rooms. The private, fenced backyard offers a covered brick patio and plenty of green space for kids or pets. Additional features include an attached 2-car garage. Community amenities include a clubhouse, pool, fitness center, and 9-hole golf course.
Property Features
Property Type: Residential - Single Family
Cooling: Ceiling Fan(s), Central Air, Electric
Fireplaces: 1
Garage: 2 car attached
Heating: Central, Natural Gas
Home Style: Traditional
Lot Size: 0.12 Acres
Roof Type: Composition
Year Built: 1983
Amenities
Decorative Lighting
Eat-in Kitchen
Granite Counters
Open Floorplan
Wet Bar
Covered Patio/Porch
Private Yard
Feature Descriptions
Appliances: Dishwasher, Disposal, Electric Cooktop, Microwave
Community Features: Club House, Community Pool, Golf, Jogging Path/Bike Path, Pickle Ball Court, Playground, Tennis Court(s)
Exterior: Brick
Fencing: Back Yard, High Fence, Wood
Fireplace: Brick, Gas Logs, Gas Starter
Flooring: Carpet, Ceramic Tile, Wood
HOA Fee: 675/ Quarterly
Laundry: Full Size W/D Area
Parcel#: 14023600010320000
Parking: Garage, Garage Faces Front
Parking Notes: Garage, Garage Faces Front
Swimming Pool: Yes
Utilities: City Sewer, City Water
Room Sizes
Bedroom-Primary: 16.00 x 13.00 Level - 1
Bedroom: 13.00 x 10.00 Level - 2
Bedroom: 11.00 x 10.00 Level - 2
Kitchen: 10.00 x 9.00 Level - 1
Dining Room: 12.00 x 11.00 Level - 1
Breakfast Room: 10.00 x 9.00 Level - 1
Utility Room: 7.00 x 3.00 Level - 1
Bath-Primary: 10.00 x 11.00 Level - 1
Living Room: 20.00 x 14.00 Level - 1
Local Schools
Elementary School: Jerry Junkins
School District: Dallas ISD
Listed By / Shown By
Listed By
Agency Name: Compass RE Texas, LLC
Agency Contact: 214-205-6883
Agent Name: Kyle Boehme

Shown By
Agent Name: Trey Chamness
Agent Phone:
Agency Title: Kelly, Realtors

Estimate Your Payment
Estimated Payment
$ 906.20 per month $801.20 Principal & Interest $0.00 Property Tax (data not provided by mls) $105.00 Homeowner's Insurance
2807 Silverspring Road | MLS# 21326335
This single family home located at 2807 Silverspring Road, Carrollton, TX 75006 is currently listed for sale with an asking price of $360,000. This property was built in 1983 and has 3 bedrooms and 2 full and 1 partial baths with 1790 sq. ft. Silverspring Road is located in the Country Place Sec 06 subdivision within the Dallas ISD school district. Search Country Place Sec 06 real estate on treychamness.kellyrealtors.com today.