
BEDS4
BATHS3 full
SQUARE FEET2,624
MLS#2002781
STATUSNew
PROPERTY TYPEResidential - Single Family
SUBDIVISIONJOHNSON RANCH - COMAL
SCHOOLComal
Property Description
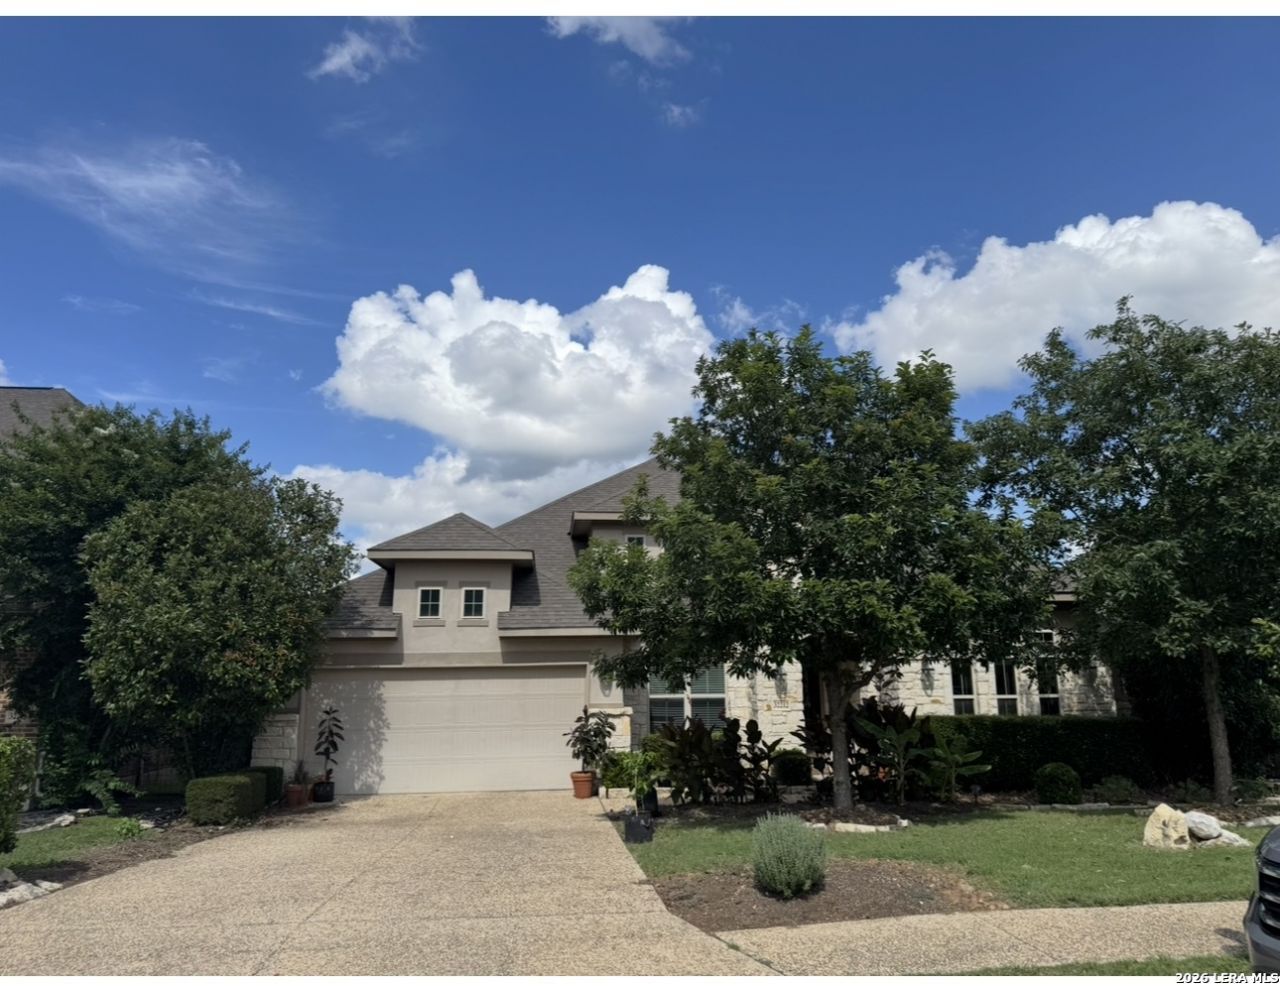
A must see in the desirable community of Johnson Ranch. This 4 bedroom 3 full bath is in a gated community against a greenbelt and has many amenities such as jogging trails, community pool, and a clubhouse to name a few. Open floor plan, large bedrooms all having walk in closets. Also, has an additional room with French glass doors that can be used as an office or study. Large kitchen with an island great for preparing your daily meals. Gas stovetop, Tall ceilings, large master bedroom with bay windows, master bath with spa like garden tub, large shower, his and hers sinks, large walk-in closet. Large outdoor deck with 2 levels. Enough space for BBQ setup and the deck plush greenbelt that provides plenty of privacy. This upgraded deck was built to handle the weight of a jacuzzi/spa with tall privacy fence. Built in sitting bench. 3 car garage (tandem style) can used for a small car or large storage space. Ceramic tile in all common areas and bathrooms. Carpet in bedrooms. Large laundry room.
Property Features
Property Type: Residential - Single Family
Cooling: One Central
Fenced: Yes
Fireplaces: 1
Fuel Type: Natural Gas
Heating: Central
Home Style: One Story
Lot Size: 0.18 Acres
Roof Type: Composition
Stories: 1.0
Taxes: $6,952
Year Built: 2015
Feature Descriptions
Builder Name: LENNAR
Energy Efficient: 13-15 SEER AX, Programmable Thermostat, Double Pane Windows, Energy Star Appliances, Radiant Barrier, Low E Windows, Ceiling Fans
Exterior: 3 Sides Masonry, Stone/Rock, Cement Fiber
Exterior: Covered Patio, Deck/Balcony, Privacy Fence, Sprinkler System, Double Pane Windows
Fireplace: Living Room
Flooring: Carpeting, Ceramic Tile
Foundation: Slab
Green Certification: HERS Rated, HERS 0-85,Energy Star Certified
Green Features: Drought Tolerant Plants, Low Flow Commode, Low Flow Fixture, Rain/Freeze Sensors
Hoa Fee: 300/Quarterly
HOA Mandatory: Yes
HOA Name: CCMC
Improvements: Street Paved, Curbs, Sidewalks, Streetlights, Fire Hydrant w/in 500
Inclusions: Ceiling Fans, Chandelier, Washer Connection, Dryer Connection, Self-Cleaning Oven, Microwave Oven, Stove/Range, Gas Cooking, Disposal, Dishwasher, Ice Maker Connection, Smoke Alarm, Security System (Owned), Pre-Wired for Security, Gas Water Heater, Garage Door Opener, Pl
Interior: Liv/Din Combo, Separate Dining Room, Eat-In Kitchen, Island Kitchen, Walk-In Pantry, Study/Library, Utility Room Inside,1st Floor Lvl/No Steps, High Ceilings, Open Floor Plan, Laundry Room, Walk in Closets
Lot: On Greenbelt
Lot Dimensions: 65X120
Multiple HOA: No
Neighborhood Amenities: Pool, Clubhouse, Park/Playground, Jogging Trails, Sports Court
Parking: Three Car Garage, Tandem
Pool/Spa: None
Security: yes
Tax By Multiple Counties: No
Type: Single Family Detached
Water/Sewer: Water System, Sewer System
Windows: All Remain
Room Sizes
Bedroom 2: 14 X 10
Bedroom 3: 12 X 11
Bedroom 4: 11 X 13
Kitchen: 14 X 17
Breakfast Room: 11 X 14
Dining Room: 10 X 14
Family Room: 10 X 19
Study/Office: 12 X 12
Local Schools
High School: Smithson Valley
Middle School: Smithson Valley
Elementary School: Johnson Ranch
School District: Comal
Listed By / Shown By
Listed By
Agency Name: Premier Realty Group Platinum
Agency Phone: (210) 641-1400
Shown By
Agent Name: Trey Chamness
Agent Phone:
Agency Title: Kelly, Realtors
Agency Email: info@kellyrealtors.com
Agency Text: (254) 717-6447

Estimate Your Payment
Estimated Payment
$ 1,888.29 per month $1,157.29 Principal & Interest $579.33 Property Tax $151.67 Homeowner's Insurance
32212 Tamarind Bnd | MLS# 2002781
This single family home located at 32212 Tamarind Bnd, Bulverde, TX 78163 is currently listed for sale with an asking price of $520,000. This property was built in 2015 and has 4 bedrooms and 3 full baths with 2624 sq. ft. Tamarind Bnd is located in the JOHNSON RANCH - COMAL subdivision within the Comal school district. Search JOHNSON RANCH - COMAL real estate on treychamness.kellyrealtors.com today.