
BEDS4
BATHS3 full 1 partial
SQUARE FEET3,123
MLS#21312034
STATUSActive
PROPERTY TYPEResidential - Single Family
SUBDIVISIONHeather Ridge Estates Ph I
SCHOOLFrisco ISD
Property Description
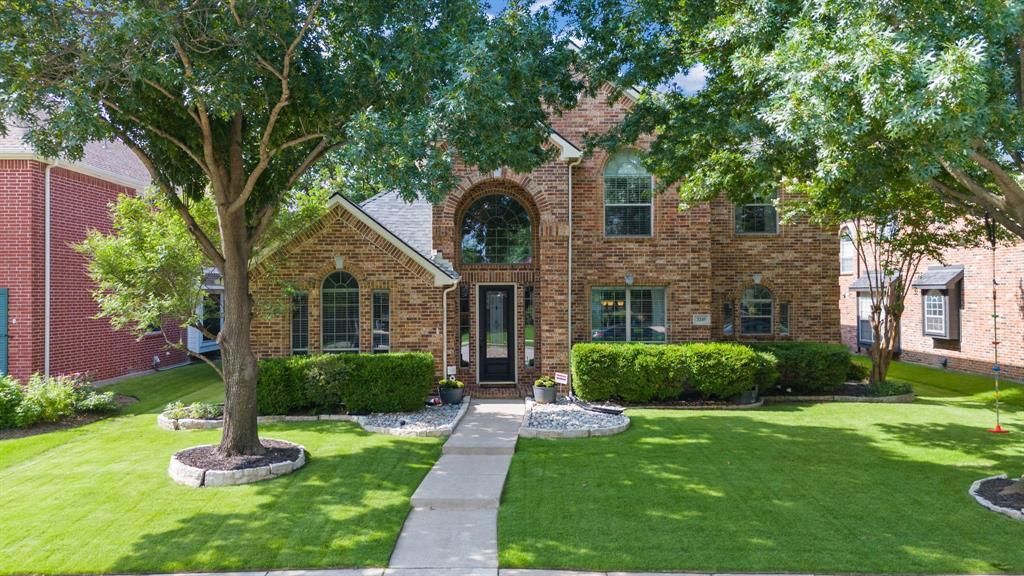
Gorgeous two story home on a beautiful tree lined street in Heather Ridge Estates. Open floorplan with gleaming hardwood floors throughout the downstairs. Dedicated home office perfect for remote working. Large kitchen with lots of counter space, center island, oversized sink, stainless steel appliances and granite countertops. Kitchen opens to family room with fireplace and floor to ceiling windows allowing for an abundance of natural light. Primary suite downstairs with view of the backyard. Custom closet systems throughout home. 3 bedrooms, 2 bathrooms and gameroom upstairs. Large backyard with patio perfect to enjoy all year. Fresh paint throughout. HVAC units replaced in 2024. Community features include pool, playground and close proximity to Cottonwood Creek Trail.Zoned for Highly rated Frisco ISD schools, Wakeland High School.
Property Features
Property Type: Residential - Single Family
Cooling: Ceiling Fan(s), Central Air
Fireplaces: 1
Garage: 2 car attached
Heating: Central
Home Style: Traditional
Lot Size: 0.17 Acres
Roof Type: Composition
Year Built: 2001
Amenities
Cable TV Available
Decorative Lighting
Eat-in Kitchen
Granite Counters
High Speed Internet Available
Kitchen Island
Open Floorplan
Pantry
Vaulted Ceiling(s)
Walk-In Closet(s)
Rain Gutters
Private Yard
Feature Descriptions
Appliances: Dishwasher, Disposal, Electric Cooktop, Gas Water Heater, Microwave
Community Features: Community Pool, Community Sprinkler, Curbs, Jogging Path/Bike Path, Park, Sidewalks
Days on Site: 29
Exterior: Brick
Fencing: Wood
Fireplace: Gas Starter
Flooring: Carpet, Wood
HOA Fee: 525/ Annually
Laundry: Utility Room, Full Size W/D Area
Lot: Interior Lot, Landscaped, Sprinkler System, Subdivision
Parcel#: R222576
Parking: Alley Access, Garage Faces Rear
Parking Notes: Alley Access, Garage Faces Rear
Patio/Porch: Patio
Swimming Pool: Yes
Utilities: Cable Available, City Sewer, City Water, Co-op Electric, Concrete, Curbs, Individual Gas Meter
Window: Window Coverings
Local Schools
Elementary School: Carroll
School District: Frisco ISD
Listed By / Shown By
Listed By
Agency Name: RE/MAX DFW Associates
Agency Contact: 214-356-9426
Agent Name: Leslie Knutson

Shown By
Agent Name: Trey Chamness
Agent Phone:
Agency Title: Kelly, Realtors

Estimate Your Payment
Estimated Payment
$ 1,696.62 per month $1,500.03 Principal & Interest $0.00 Property Tax (data not provided by mls) $196.58 Homeowner's Insurance
3245 White Spruce Drive | MLS# 21312034
This single family home located at 3245 White Spruce Drive, Frisco, TX 75033 is currently listed for sale with an asking price of $674,000. This property was built in 2001 and has 4 bedrooms and 3 full and 1 partial baths with 3123 sq. ft. White Spruce Drive is located in the Heather Ridge Estates Ph I subdivision within the Frisco ISD school district. Search Heather Ridge Estates Ph I real estate on treychamness.kellyrealtors.com today.