
BEDS5
BATHS3 full 1 partial
SQUARE FEET3,623
MLS#2002683
STATUSNew
PROPERTY TYPEResidential - Single Family
SUBDIVISIONWindfield
SCHOOLJudson
Property Description
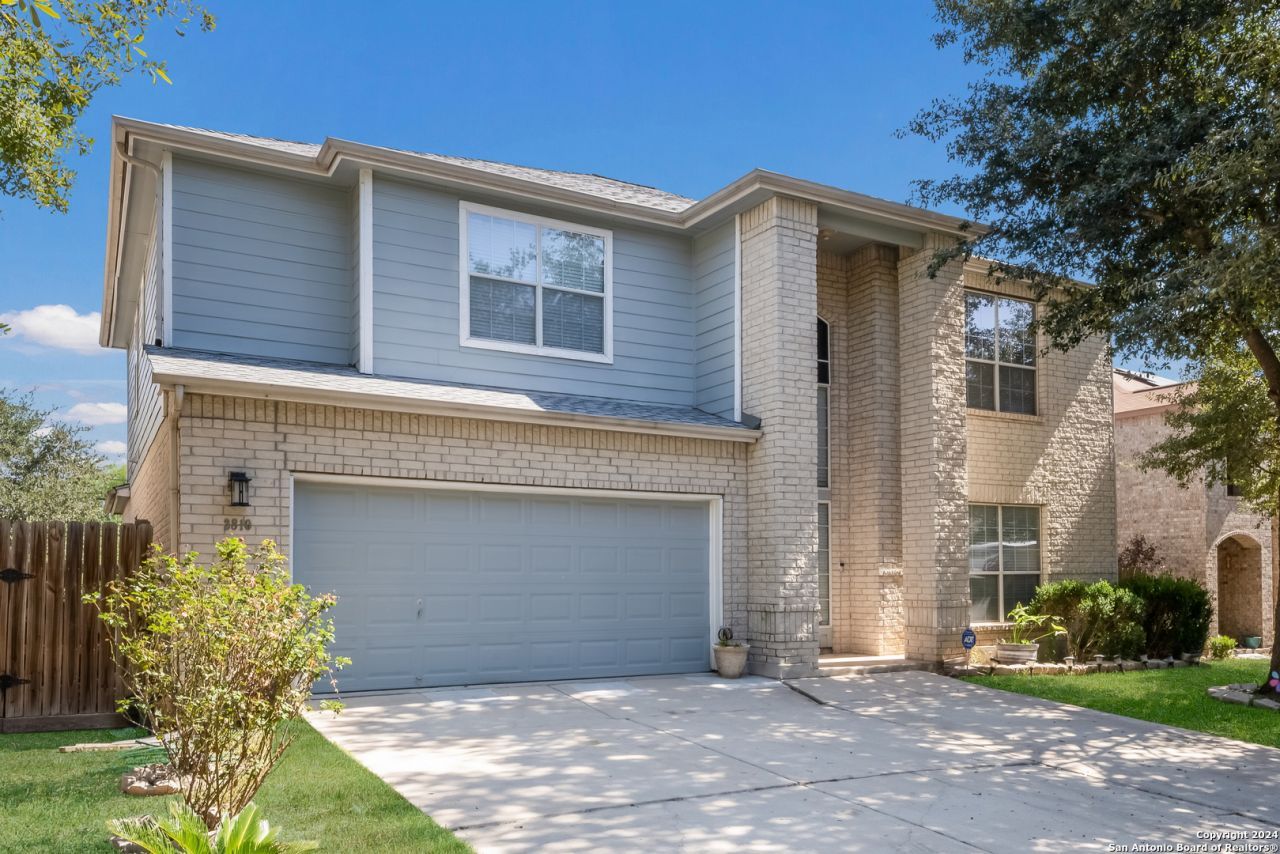
This large 5 bedroom 3.5 bathroom home boasts plenty of room with over 3600 SF. The two story entryway leads to primary bedroom/bath, a guest bath, two living areas, separate dining room and an eat-in kitchen. Upstairs there is a huge family room with four bedrooms and a two full bathrooms. Outside there is a covered back patio, fenced yard, and a shed. The driveway has been expanded to provide additional parking along with a two car garage. Wired for Google Fiber. Conveniently located close to IH-10.
Property Features
Property Type: Residential - Single Family
Cooling: Two Central
Fenced: Yes
Fuel Type: Electric
Heating: Central
Home Style: Two Story, Contemporary
Lot Size: 0.15 Acres
Roof Type: Composition
Stories: 2.0
Taxes: $5,926
Year Built: 2006
Feature Descriptions
Builder Name: Unknown
Currenty Leased: Yes
Exterior: Covered Patio, Privacy Fence, Storage Building/Shed, Mature Trees
Exterior: Brick, Cement Fiber
Flooring: Carpeting, Ceramic Tile, Vinyl
Foundation: Slab
Hoa Fee: 175/Semi-Annually
HOA Mandatory: Yes
HOA Name: WINFIELD HOA
Improvements: Street Paved, Sidewalks, Streetlights, Fire Hydrant w/in 500
Inclusions: Ceiling Fans, Washer Connection, Dryer Connection, Microwave Oven, Stove/Range, Ice Maker Connection, Vent Fan, Smoke Alarm, City Garbage service
Interior: Three Living Area, Separate Dining Room, Eat-In Kitchen, Laundry Main Level, Laundry Room, Walk in Closets
Multiple HOA: No
Neighborhood Amenities: None
Parking: Two Car Garage
Pool/Spa: None
Supplier - Electric: CPS Energy
Supplier - Sewer: SAWS
Supplier - Water: SAWS
Tax By Multiple Counties: No
Type: Single Family Detached
Water/Sewer: Water System, Sewer System
Windows: Some Remain
Room Sizes
Bedroom 2: 16 X 13
Bedroom 3: 14 X 12
Bedroom 4: 15 X 14
Bedroom 5: 15 X 14
Kitchen: 14 X 12
Breakfast Room: 12 X 10
Dining Room: 12 X 10
Living Room: 18 X 16
Family Room: 33 X 16
Utility Room: 8 X 7
Local Schools
High School: Wagner
Middle School: Call District
Elementary School: Call District
School District: Judson
Listed By / Shown By
Listed By
Agency Name: Buy Sell Rent Realty, LLC
Agency Phone: (210) 216-2304
Shown By
Agent Name: Trey Chamness
Agent Phone:
Agency Title: Kelly, Realtors
Agency Email: info@kellyrealtors.com
Agency Text: (254) 717-6447

Estimate Your Payment
Estimated Payment
$ 1,344.66 per month $752.24 Principal & Interest $493.83 Property Tax $98.58 Homeowner's Insurance
3810 Hatwig Flds | MLS# 2002683
This single family home located at 3810 Hatwig Flds, Converse, TX 78109 is currently listed for sale with an asking price of $338,000. This property was built in 2006 and has 5 bedrooms and 3 full and 1 partial baths with 3623 sq. ft. Hatwig Flds is located in the Windfield subdivision within the Judson school district. Search Windfield real estate on treychamness.kellyrealtors.com today.