
BEDS3
BATHS2 full
SQUARE FEET2,607
MLS#21307845
STATUSPending
PROPERTY TYPEResidential - Single Family
SUBDIVISIONEldorado Heights Ph A1
SCHOOLMcKinney ISD
Property Description
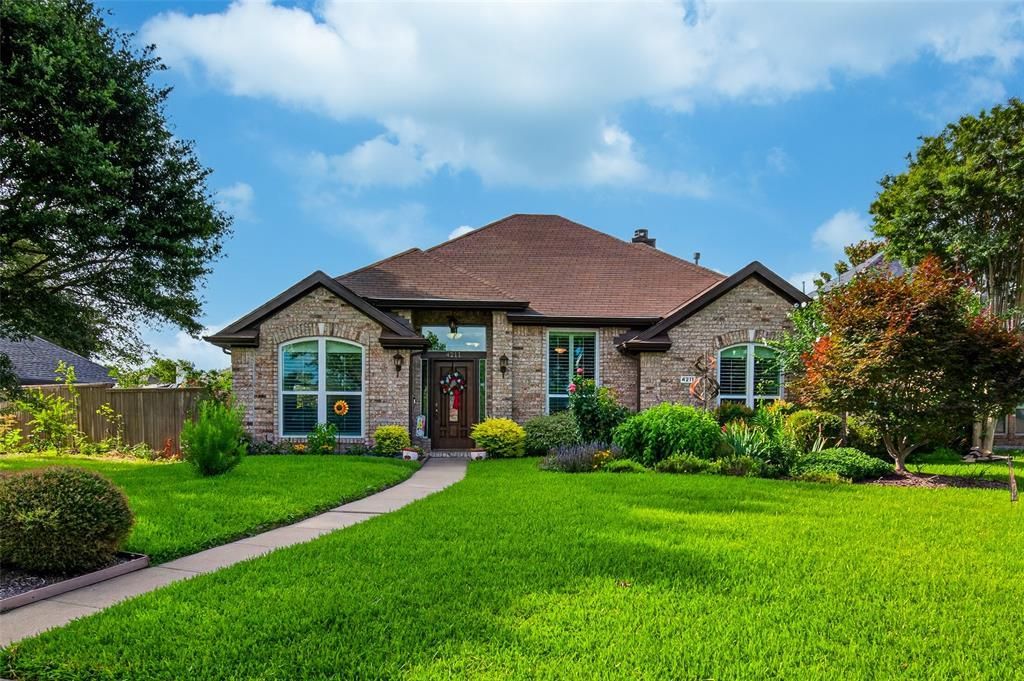
Wow! Check out this setting and beautifully landscaped almost quarter acre lot in the heart of south McKinney! Lot is 157' deep on one side and 164' deep on the other and the owners have made it one of the most beautiful yards you'll see! Inside you'll be greeted by bamboo floors in the main living areas. Living room and dining room combo to the left with a perfect work-from-home study just to the right. Large family room with fireplace with gas logs is open to the kitchen with an island and breakfast bar, double ovens, and gas cooktop. Just through the utility room is a garage sized game room tucked nicely in the back of the home. Primary suite has a sitting area and ensuite bath that has been updated with new vanities and has a jetted tub, separate shower and walk-in closet. The other two bedrooms are split from the primary giving nice privacy. All new high efficiency windows installed five years ago. Home is complete with tankless water heater and sprinkler system as well as a partially covered back patio. Office desk is negotiable as is the generator, washer and dryer, and some furniture. Contact agent for details.
Property Features
Property Type: Residential - Single Family
Cooling: Ceiling Fan(s), Central Air, Electric
Fireplaces: 1
Garage: 2 car attached
Heating: Central, Natural Gas
Home Style: Ranch, Traditional
Lot Size: 0.24 Acres
Roof Type: Composition
Year Built: 1997
Amenities
High Speed Internet Available
Kitchen Island
Feature Descriptions
Appliances: Dishwasher, Disposal, Gas Cooktop, Gas Water Heater, Microwave, Double Oven, Plumbed For Gas in Kitchen
Days on Site: 34
Exterior: Brick
Fencing: Wood
Fireplace: Gas, Gas Logs, Gas Starter
Flooring: Bamboo, Carpet, Ceramic Tile
HOA Fee: 200/ Annually
Laundry: Utility Room, Full Size W/D Area, Dryer Hookup, Washer Hookup
Lot: Interior Lot, Irregular Lot, Landscaped, Lrg. Backyard Grass, Sprinkler System, Subdivision
Lot Dimensions: 76x157x60x164
Parcel#: R310300G00601
Parking: Garage Door Opener, Garage Faces Rear, Garage Single Door
Parking Notes: Garage Door Opener, Garage Faces Rear, Garage Single
Utilities: Alley, Cable Available, City Sewer, City Water, Concrete, Curbs, Electricity Available, Electricity Connected, Individual Gas Meter, Natural Gas Available, Sewer Available, Sidewalk, Underground Utilities
Local Schools
Elementary School: Johnson
School District: McKinney ISD
Listed By / Shown By
Listed By
Agency Name: RE/MAX DFW Associates
Agency Contact: 972-523-8160
Agent Name: Fred Villa

Shown By
Agent Name: Trey Chamness
Agent Phone:
Agency Title: Kelly, Realtors

Estimate Your Payment
Estimated Payment
$ 1,258.36 per month $1,112.56 Principal & Interest $0.00 Property Tax (data not provided by mls) $145.80 Homeowner's Insurance
4211 Primrose Drive | MLS# 21307845
This single family home located at 4211 Primrose Drive, McKinney, TX 75070 is currently listed for sale with an asking price of $499,900. This property was built in 1997 and has 3 bedrooms and 2 full baths with 2607 sq. ft. Primrose Drive is located in the Eldorado Heights Ph A1 subdivision within the McKinney ISD school district. Search Eldorado Heights Ph A1 real estate on treychamness.kellyrealtors.com today.