
BEDS3
BATHS2 full
SQUARE FEET1,948
MLS#21333216
STATUSActive
PROPERTY TYPEResidential - Single Family
SUBDIVISIONWaples
SCHOOLGranbury ISD
Property Description
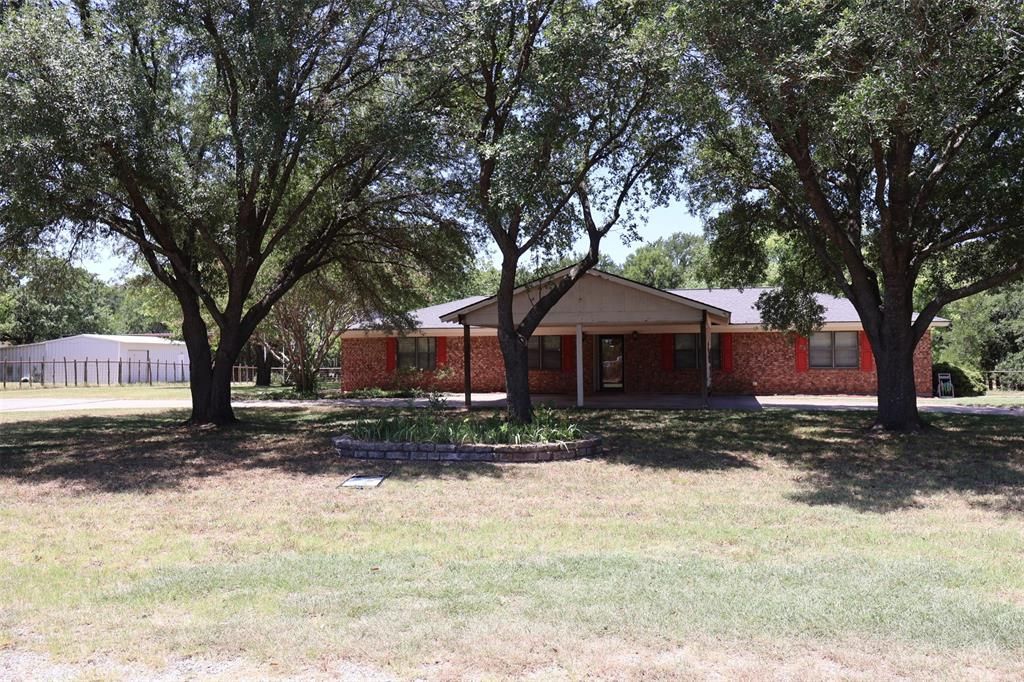
Enjoy peaceful living and a happy life on a secluded street called Waples Rd, right next to a charming little white church. This three-and-a-half-acre property is fully fenced and cross-fenced, filled with trees perfect for bringing livestock if you wish. A circular drive winds around majestic oaks, leading to a red brick home that offers serene country vibes just minutes from shopping and amenities. A private drive takes you to a large shop and storage building with two covered areas, ideal for parking your RV and boat, all securely tucked away in the corner of the property. Step inside this home to be greeted by a spacious tiled dining room just off the eat-in kitchen, which offers views of the tree-filled yard. The large family room, anchored by a grand fireplace, creates a warm and inviting space to relax. A generous laundry room with plenty of cabinet space and the pantry for added convenience. On the opposite end of the home, you’ll find three bedrooms with ample closet space. The master suite features its own bathroom with a refreshing walk-in tiled shower, while the secondary bathroom down the hall boasts an oversized tub and two large linen closets. Out back, a covered patio awaits your chance to relax and listen to the birds sing. Don’t miss the chance to make this house your home.
Property Features
Property Type: Residential - Single Family
Cooling: Ceiling Fan(s), Central Air, Electric
Fireplaces: 1
Garage: 1
Heating: Central, Electric
Home Style: Ranch
Lot Size: 3.46 Acres
Roof Type: Composition
Year Built: 1972
Amenities
Cable TV Available
Decorative Lighting
Eat-in Kitchen
High Speed Internet Available
Walk-In Closet(s)
Covered Patio/Porch
Gray Water System
RV Hookup
Feature Descriptions
Appliances: Dishwasher, Disposal, Electric Cooktop, Microwave, Convection Oven
Body of Water: Granbury
Community Features: RV Parking
Exterior: Brick
Fencing: Back Yard, Cross Fenced, Fenced, Gate, Pipe
Fireplace: Brick, Family Room, Living Room, Masonry, Stone, Wood Burning
Flooring: Carpet, Ceramic Tile, Linoleum
Laundry: Electric Dryer Hookup, Utility Room, Washer Hookup
Lot: Acreage, Adjacent to Greenbelt, Cleared, Corner Lot, Few Trees, Irregular Lot, Landscaped, Level, Many Trees, Oak, Park View
Other Equipment: None
Parcel#: R000039539
Parking: Additional Parking, Attached Carport, Carport, Circular Driveway, Concrete, Covered, Detached Carport, Driveway, Enclosed, Garage, Oversized, Paved, RV Access/Parking, RV Carport, Storage, Workshop in Garage
Parking Notes: Additional Parking, Attached Carport, Carport, Circul
Patio/Porch: Covered
Utilities: All Weather Road, Asphalt, Cable Available, Electricity Connected, Outside City Limits, Private Sewer, Septic, Well, No City Services
Window: Window Coverings
Local Schools
Elementary School: Oak Woods
School District: Granbury ISD
Listed By / Shown By
Listed By
Agency Name: Home Team of America
Agency Contact: 281-496-7500
Agent Name: Troy Hoessly

Shown By
Agent Name: Trey Chamness
Agent Phone:
Agency Title: Kelly, Realtors

Estimate Your Payment
Estimated Payment
$ 1,069.82 per month $945.87 Principal & Interest $0.00 Property Tax (data not provided by mls) $123.96 Homeowner's Insurance
4315 Waples Road | MLS# 21333216
This single family home located at 4315 Waples Road , Granbury, TX 76049 is currently listed for sale with an asking price of $425,000. This property was built in 1972 and has 3 bedrooms and 2 full baths with 1948 sq. ft. Waples Road is located in the Waples subdivision within the Granbury ISD school district. Search Waples real estate on treychamness.kellyrealtors.com today.