
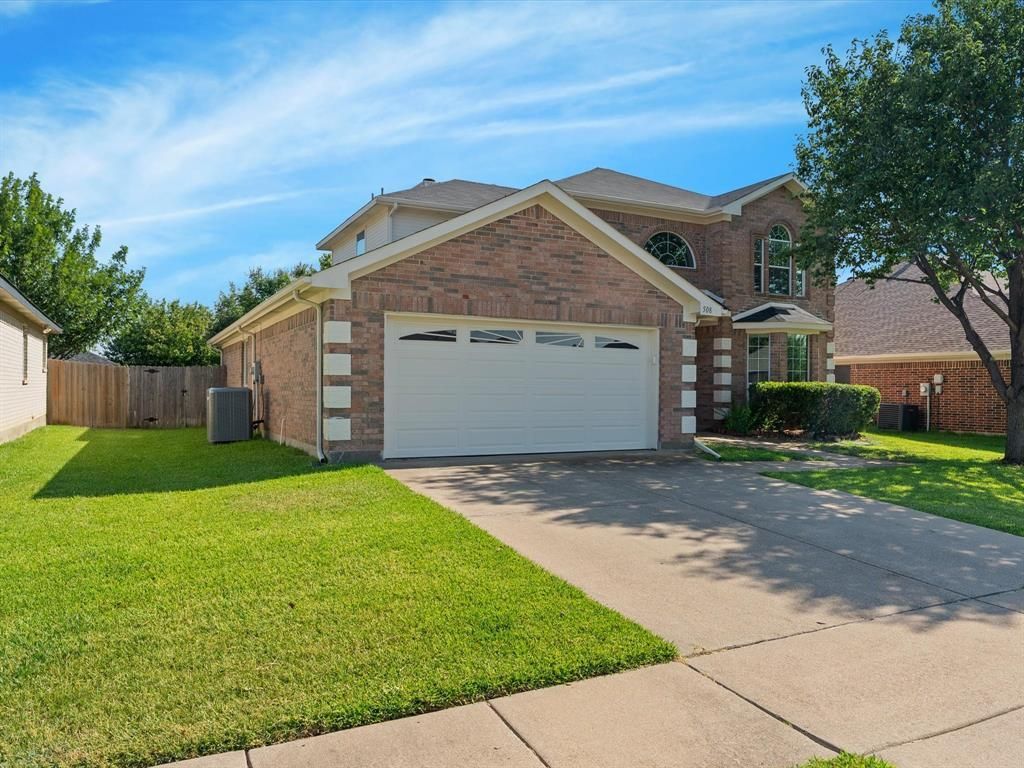
BEDS4
BATHS3 full 1 partial
SQUARE FEET2,634
MLS#21341170
STATUSActive
PROPERTY TYPEResidential - Single Family
SUBDIVISIONMeadow Vista Estates Add
SCHOOLArlington ISD
Property Description
Welcome to this spacious 4-bedroom, 3.5-bath home offering 2,634 square feet of comfortable living space in a well established Arlington neighborhood. Built in 2002, this thoughtfully designed home features an open and functional floor plan with multiple living and dining areas, perfect for both everyday living and entertaining. The kitchen offers ample cabinetry, a convenient butler’s pantry, and overlooks the main living area with a cozy wood burning fireplace. The private primary suite features a relaxing garden tub, separate walk-in shower, and generous walk-in closet. Step outside to enjoy the covered patio and oversized backyard, ideal for weekend barbecues, gatherings, or creating your own outdoor retreat. Conveniently located near schools, shopping, dining, parks, and major highways, this home offers the perfect combination of space, comfort, and accessibility. Don’t miss the opportunity to make this Arlington gem your next home!
Property Features
Property Type: Residential - Single Family
Fireplaces: 1
Garage: 2 car attached
Lot Size: 0.16 Acres
Year Built: 2002
Amenities
Granite Counters
High Speed Internet Available
Open Floorplan
Pantry
Feature Descriptions
Appliances: Dishwasher, Electric Range
Fireplace: Living Room, Wood Burning
Parcel#: 07898533
Parking: Driveway
Parking Notes: Driveway
Utilities: Cable Available, City Sewer, City Water, Curbs, Electricity Available
Room Sizes
Bedroom-Primary: 14.00 x 12.00 Level - 1
Bedroom: 12.00 x 10.00 Level - 2
Bedroom: 10.00 x 10.00 Level - 2
Bedroom: 12.00 x 10.00 Level - 2
Living Room: 22.00 x 16.00 Level - 1
Kitchen: 21.00 x 12.00 Level - 1
Dining Room: 13.00 x 12.00 Level - 1
Game Room: 18.00 x 16.00 Level - 2
Local Schools
Elementary School: Pearcy
School District: Arlington ISD
Listed By / Shown By
Listed By
Agency Name: Coldwell Banker Realty
Agency Contact: 972-691-7580
Agent Name: Griselda Segura

Shown By
Agent Name: Trey Chamness
Agent Phone:
Agency Title: Kelly, Realtors

Estimate Your Payment
Estimated Payment
$ 943.96 per month $834.59 Principal & Interest $0.00 Property Tax (data not provided by mls) $109.38 Homeowner's Insurance
508 Road Runner Drive | MLS# 21341170
This single family home located at 508 Road Runner Drive, Arlington, TX 76002 is currently listed for sale with an asking price of $375,000. This property was built in 2002 and has 4 bedrooms and 3 full and 1 partial baths with 2634 sq. ft. Road Runner Drive is located in the Meadow Vista Estates Add subdivision within the Arlington ISD school district. Search Meadow Vista Estates Add real estate on treychamness.kellyrealtors.com today.