
BEDS4
BATHS3 full
SQUARE FEET2,288
MLS#2003067
STATUSNew
PROPERTY TYPEResidential - Single Family
SUBDIVISIONHIDDEN TRAILS
SCHOOLComal
Property Description
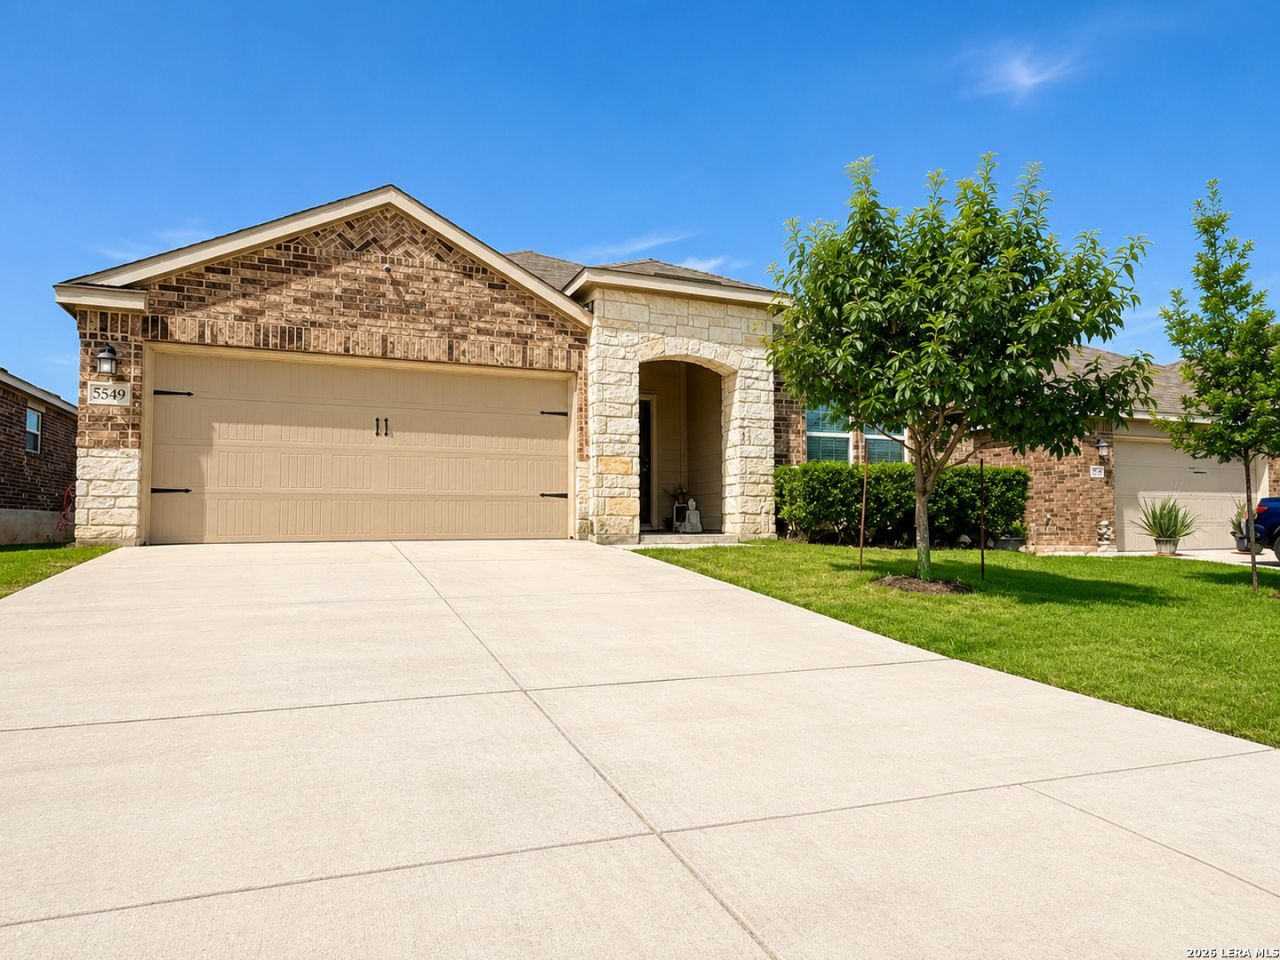
Beautiful 3-bedroom, 2-bath home with a 2-car garage located in the highly desirable Hidden Trails community. This thoughtfully designed home features an open-concept layout, spacious living areas, a well-appointed kitchen, and a private primary suite. A tankless water heater provides added energy efficiency and endless hot water. Enjoy the exceptional Hidden Trails lifestyle with resort-style pools, a fitness center, scenic walking trails, parks, playgrounds, a fishing pond, and community events. Conveniently located near Hwy 281 with easy access to San Antonio, shopping, dining, and highly rated Comal ISD schools. Whether youre looking for your forever home or your next chapter, this exceptional property offers the perfect combination of comfort, convenience, and an unmatched community lifestyle.
Property Features
Property Type: Residential - Single Family
Cooling: One Central
Fuel Type: Natural Gas
Heating: Central
Home Style: One Story
Lot Size: 0.15 Acres
Roof Type: Composition
Stories: 1.0
Taxes: $9,758
Year Built: 2019
Feature Descriptions
Builder Name: LENNAR
Exterior: Brick
Flooring: Carpeting, Laminate
Foundation: Slab
Hoa Fee: 350/Quarterly
HOA Mandatory: Yes
HOA Name: HIDDEN TRAILS COMMUNITY ASSOC
Inclusions: Ceiling Fans, Washer Connection, Dryer Connection, Self-Cleaning Oven, Microwave Oven, Gas Cooking, Disposal, Dishwasher, Ice Maker Connection, Water Softener (owned), Pre-Wired for Security, Gas Water Heater
Interior: One Living Area, Liv/Din Combo, Separate Dining Room, Eat-In Kitchen, Island Kitchen, Study/Library, Utility Room Inside, Open Floor Plan, Cable TV Available, High Speed Internet
Multiple HOA: No
Neighborhood Amenities: Pool, Clubhouse, Park/Playground, Jogging Trails, BBQ/Grill, Basketball Court, Other - See Remarks
Parking: Two Car Garage
Pool/Spa: None
Supplier - Electric: CPS
Supplier - Garbage: TIGER
Supplier - Gas: CPS
Supplier - Sewer: GBR AUTH
Supplier - Water: TX WATER CO
Tax By Multiple Counties: No
Type: Single Family Detached
Water/Sewer: Water System, Sewer System
Windows: All Remain
Room Sizes
Bedroom 2: 11 X 12
Bedroom 3: 11 X 12
Bedroom 4: 10 X 12
Kitchen: 24 X 11
Living Room: 13 X 15
Family Room: 20 X 11
Study/Office: 13 X 10
Local Schools
High School: Smithson Valley
Middle School: Smithson Valley
Elementary School: Johnson Ranch
School District: Comal
Listed By / Shown By
Listed By
Agency Name: Guarantee Pro Realty
Agency Phone: (210) 529-5531
Shown By
Agent Name: Trey Chamness
Agent Phone:
Agency Title: Kelly, Realtors
Agency Email: info@kellyrealtors.com
Agency Text: (254) 717-6447

Estimate Your Payment
Estimated Payment
$ 1,850.27 per month $916.93 Principal & Interest $813.17 Property Tax $120.17 Homeowner's Insurance
5549 Black Walnut | MLS# 2003067
This single family home located at 5549 Black Walnut, Bulverde, TX 78163 is currently listed for sale with an asking price of $412,000. This property was built in 2019 and has 4 bedrooms and 3 full baths with 2288 sq. ft. Black Walnut is located in the HIDDEN TRAILS subdivision within the Comal school district. Search HIDDEN TRAILS real estate on treychamness.kellyrealtors.com today.