
BEDS2
BATHS2 full
SQUARE FEET1,358
MLS#21311095
STATUSPending
PROPERTY TYPEResidential - Single Family
SUBDIVISIONSterling Green Addition
SCHOOLArlington ISD
Property Description
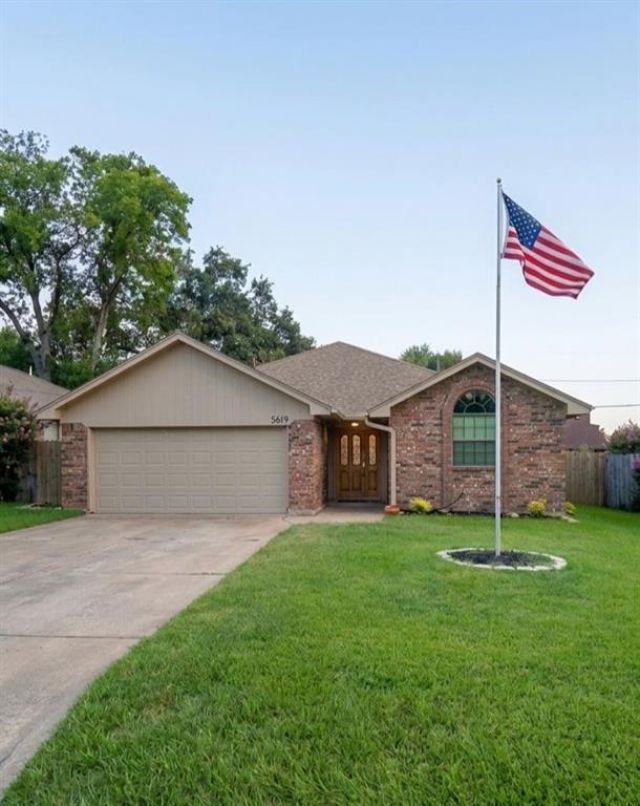
**PRIDE OF HOMEOWNERSHIP!** CHARMING SOUTHWEST ARLINGTON GEM NEAR THE ENTERTAINMENT DISTRICT! Welcome to this beautiful single-story home nestled in the peaceful Sterling Green community. Offering a functional 2-bedroom, 2-bathroom layout with 1,358 sq ft of bright, low-maintenance living space, this home is perfect for first-time buyers, downsizers, or savvy investors. Enjoy a spacious primary suite, seamless open-concept living, high vaulted ceilings and a manageable backyard ready for your personal touch. UNBEATABLE LOCATION: You are just minutes away from Arlington’s world-class entertainment hub, including AT&T Stadium, Globe Life Field (Texas Rangers), and Six Flags! Plus, enjoy quick highway access, premier shopping, dining, and the benefit of being zoned for highly acclaimed Arlington ISD schools (Wood, Boles, and Martin High). Turnkey investment opportunity!
Property Features
Property Type: Residential - Single Family
Cooling: Ceiling Fan(s), Central Air, Electric
Fireplaces: 1
Garage: 2 car attached
Heating: Central, Electric
Home Style: Traditional
Lot Size: 0.12 Acres
Roof Type: Composition
Year Built: 1986
Amenities
Decorative Lighting
Double Vanity
Vaulted Ceiling(s)
Walk-In Closet(s)
Feature Descriptions
Appliances: Dishwasher, Disposal, Electric Cooktop, Electric Oven, Electric Water Heater
Exclusions: Kitchen refrigerator, existing clothes washer and dryer available for sale
Exterior: Brick, Wood
Fencing: Wood
Fireplace: Brick, Decorative, Wood Burning
Flooring: Carpet, Vinyl
Laundry: Electric Dryer Hookup, Full Size W/D Area, Washer Hookup
Lot: Cul-De-Sac, Few Trees, Interior Lot, Landscaped, Subdivision
Parcel#: 05110106
Parking: Driveway, Garage, Garage Faces Front, On Street
Parking Notes: Driveway, Garage, Garage Faces Front, On Street
Patio/Porch: Deck, Patio
Utilities: City Sewer, City Water, Curbs, Sidewalk
Window: Bay Window(s), Skylights(s)
Local Schools
Elementary School: Wood
School District: Arlington ISD
Listed By / Shown By
Listed By
Agency Name: Bentley Fine Properties
Agency Contact: 469-745-9427
Agent Name: Oscar Villacorta

Shown By
Agent Name: Trey Chamness
Agent Phone:
Agency Title: Kelly, Realtors

Estimate Your Payment
Estimated Payment
$ 654.48 per month $578.65 Principal & Interest $0.00 Property Tax (data not provided by mls) $75.83 Homeowner's Insurance
5619 Autumn Wheat Trail | MLS# 21311095
This single family home located at 5619 Autumn Wheat Trail, Arlington, TX 76017 is currently listed for sale with an asking price of $260,000. This property was built in 1986 and has 2 bedrooms and 2 full baths with 1358 sq. ft. Autumn Wheat Trail is located in the Sterling Green Addition subdivision within the Arlington ISD school district. Search Sterling Green Addition real estate on treychamness.kellyrealtors.com today.