
BEDS3
BATHS2 full
SQUARE FEET1,428
MLS#1995084
STATUSPrice Change
PROPERTY TYPEResidential - Single Family
SUBDIVISIONRETREAT AT OAK HILLS
SCHOOLNorthside
Property Description
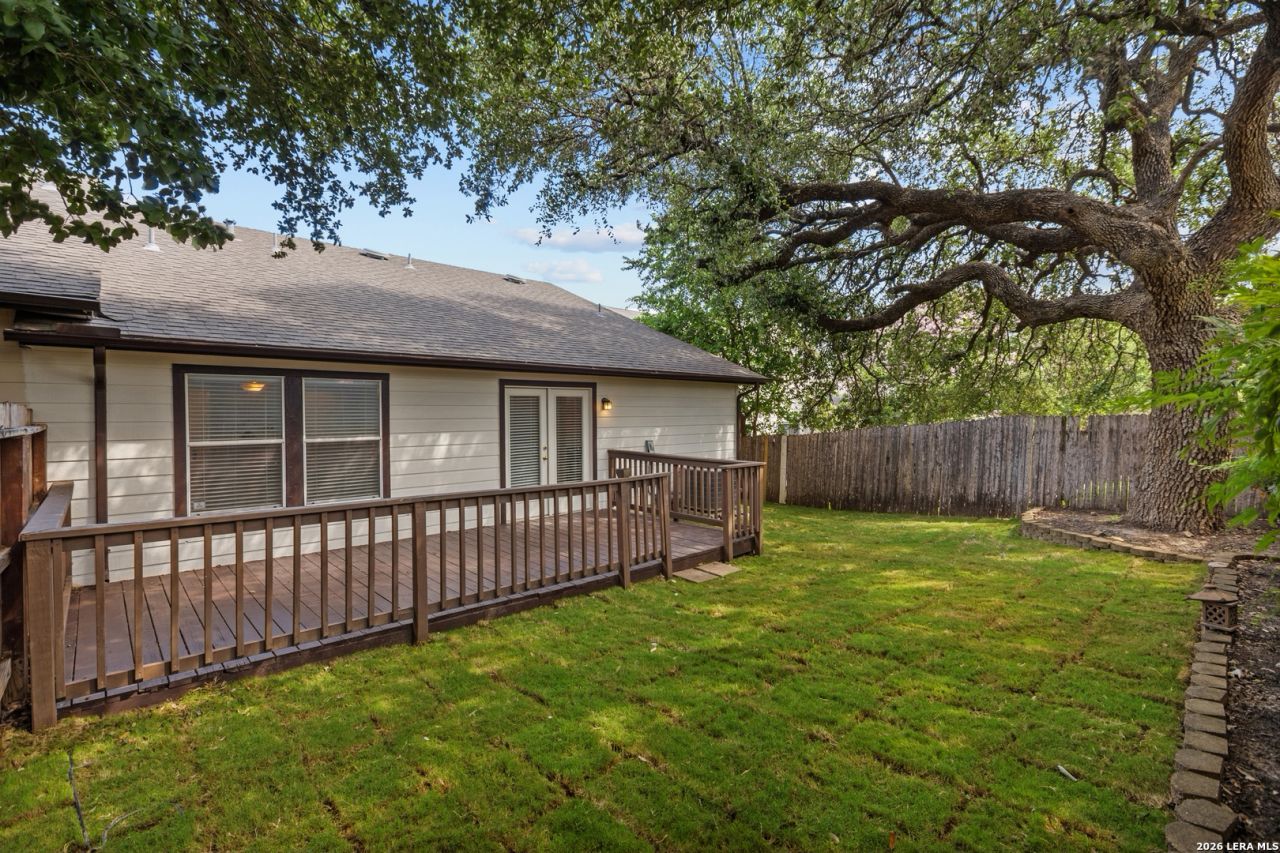
Welcome to this charming & fresh garden home in the gated Oak Hills Retreat. NO CARPET anywhere! This one story cottage has open floorplan featuring new kitchen quarts counters. Primary offers deep tub with not only a walk in shower but walk in closet. Enjoy shady evenings on your back porch covered with beautiful mature oak tree. No Neighbors behind with tall fence provides a calming retreat. Refrigerator, microwave, and deep freezer all stay with the home. Enjoy the secure community blossoming with stunning crepe myrtles, maintained yard, and convenience galore - local park, grocery, family owned restaurants, boutique flower shops, medical center and so much more at your finger tips.
Property Features
Property Type: Residential - Single Family
Cooling: One Central
Fuel Type: Electric
Heating: Central
Home Style: One Story
Lot Size: 0.09 Acres
Roof Type: Composition
Stories: 1.0
Taxes: $5,164
Year Built: 2001
Feature Descriptions
Accessibility: Entry Slope less than 1 foot, No Carpet, No Steps Down, No Stairs, First Floor Bath, Full Bath/Bed on 1st Flr, First Floor Bedroom
Builder Name: CENTEX
Days on Site: 31
Exterior: Deck/Balcony, Has Gutters, Mature Trees
Exterior: Brick
Flooring: Ceramic Tile, Vinyl
Foundation: Slab
Hoa Fee: 250/Quarterly
HOA Mandatory: Yes
HOA Name: RETREAT AT OAK HILLS
Home Faces: West, South
Inclusions: Ceiling Fans, Washer Connection, Dryer Connection, Washer, Dryer, Stove/Range, Refrigerator, Disposal, Dishwasher, Smoke Alarm, Security System (Owned), Pre-Wired for Security, Electric Water Heater, Garage Door Opener, Smooth Cooktop, Solid Counter Tops
Interior: One Living Area, Eat-In Kitchen, Breakfast Bar, Utility Room Inside, Secondary Bedroom Down,1st Floor Lvl/No Steps, Open Floor Plan, All Bedrooms Downstairs, Laundry Main Level, Laundry Lower Level, Laundry Room, Walk in Closets
Lot: Mature Trees (ext feat)
Miscellaneous: Cluster Mail Box
Multiple HOA: No
Neighborhood Amenities: Controlled Access
Parking: One Car Garage
Pool/Spa: None
Security: yes
Supplier - Electric: CPS
Supplier - Sewer: SAWS
Supplier - Water: SAWS
Tax By Multiple Counties: No
Type: Garden/Patio Home/Detchd
Water/Sewer: Water System, Sewer System
Windows: All Remain
Room Sizes
Bedroom 2: 11 X 11
Bedroom 3: 11 X 10
Kitchen: 11 X 10
Breakfast Room: 12 X 10
Living Room: 20 X 15
Utility Room: 6 X 6
E X try: 13 X 5
Local Schools
High School: Marshall
Middle School: Neff Pat
Elementary School: Oak Hills Terrace
School District: Northside
Listed By / Shown By
Listed By
Agency Name: Phillips & Associates Realty
Agency Phone: (210) 571-0330
Shown By
Agent Name: Trey Chamness
Agent Phone:
Agency Title: Kelly, Realtors
Agency Email: info@kellyrealtors.com
Agency Text: (254) 717-6447

Estimate Your Payment
Estimated Payment
$ 1,047.06 per month $545.26 Principal & Interest $430.33 Property Tax $71.46 Homeowner's Insurance
6019 Wexford Pl | MLS# 1995084
This single family home located at 6019 Wexford Pl, San Antonio, TX 78240 is currently listed for sale with an asking price of $245,000. This property was built in 2001 and has 3 bedrooms and 2 full baths with 1428 sq. ft. Wexford Pl is located in the RETREAT AT OAK HILLS subdivision within the Northside school district. Search RETREAT AT OAK HILLS real estate on treychamness.kellyrealtors.com today.