
BEDS2
BATHS2 full
SQUARE FEET1,428
MLS#1995382
STATUSActive Option
PROPERTY TYPEResidential - Townhouse
SUBDIVISIONRETREAT AT OAK HILLS
SCHOOLNorthside
Property Description
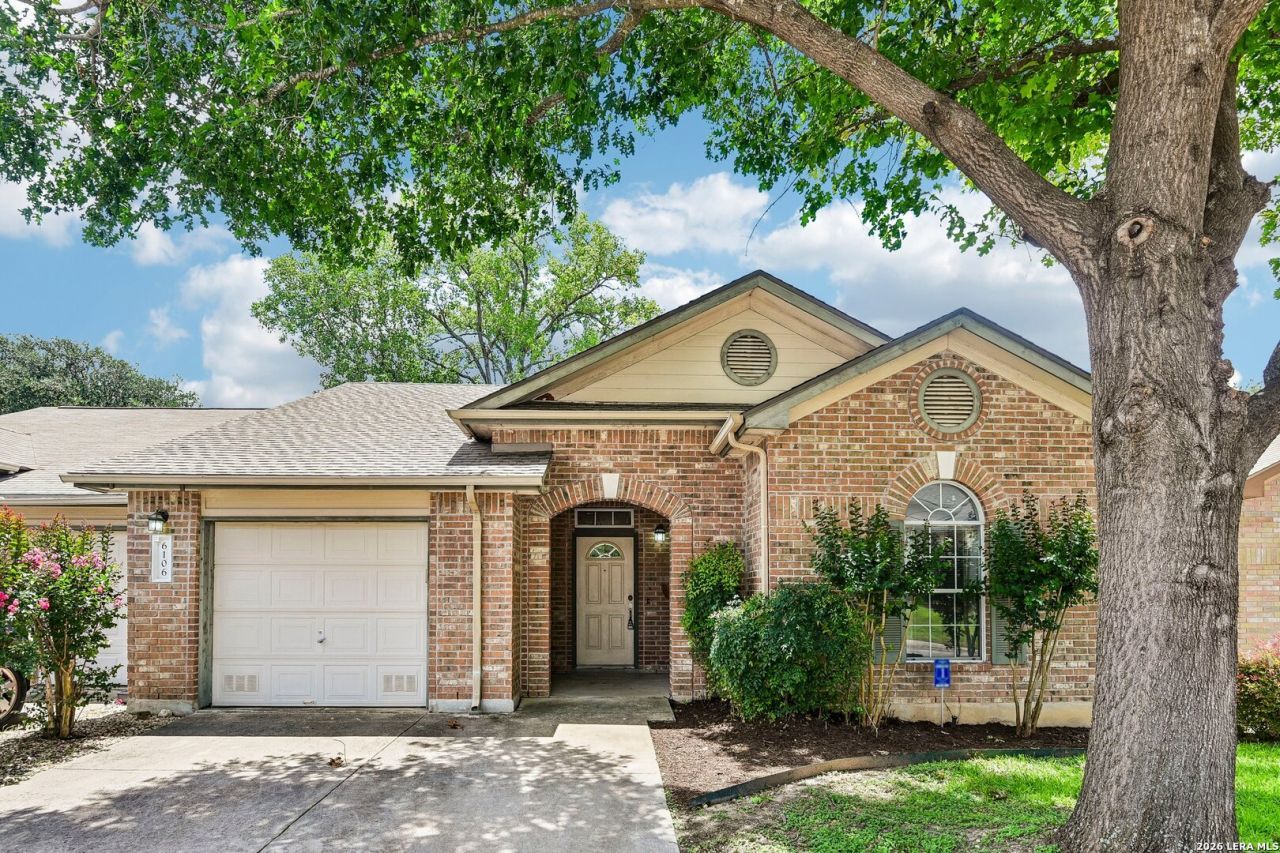
Tucked inside a gated community beneath mature trees, this charming home is full of possibility and ready for its next chapter. With fresh paint and a brand-new roof already in place, it offers a great starting point for someone wanting a home they can truly make their own. Inside, a defined foyer leads into an open main living area with warm wood flooring, crown molding, and natural light. The living room features an inset alcove that is perfect for an entertainment center or styled focal wall, and it connects easily to the eat-in kitchen through a pass-through opening. The kitchen offers white cabinetry, stainless steel appliances, a pantry, decorative tile backsplash, and a refrigerator that conveys. One of the standout spaces is the office! Just off the living room, glass French doors open to a flexible space, making it easy to imagine a home office, library (the shelves are already there!), or hobby space. The primary suite includes crown molding, a ceiling fan, an ensuite bath with generous vanity storage, a walk-in shower, and a walk-in closet. A secondary bedroom sits on the opposite side of the home, giving the layout a nice sense of separation and flexibility. Out back, mature trees, no rear neighbors, and a patio space create a quiet setting for morning coffee, plants, or simply unwinding at the end of the day. All of this is just minutes from the Medical Center and about three miles from Loop 410, keeping you close to work, dining, shopping, and everyday conveniences while still coming home to a tucked-away setting.
Property Features
Property Type: Residential - Townhouse
Cooling: One Central
Fenced: Yes
Fuel Type: Electric
Heating: Central
Home Style: One Story
Lot Size: 0.10 Acres
Roof Type: Composition
Stories: 1.0
Taxes: $5,757
Year Built: 2001
Feature Descriptions
Builder Name: Uknown
Currenty Leased: No
Days on Site: 31
Energy Efficient: Programmable Thermostat, Ceiling Fans
Exterior: Patio Slab, Privacy Fence, Has Gutters
Exterior: Brick, Siding
Flooring: Ceramic Tile, Laminate
Foundation: Slab
Hoa Fee: 228.83/Quarterly
HOA Mandatory: Yes
HOA Name: FIRST SERVICE RESIDENTIAL
Improvements: Street Paved, Curbs, Street Gutters, Sidewalks, Streetlights, Fire Hydrant w/in 500
Inclusions: Ceiling Fans, Washer Connection, Dryer Connection, Microwave Oven, Stove/Range, Refrigerator, Dishwasher, Vent Fan, Smoke Alarm, Garage Door Opener, City Garbage service
Interior: One Living Area, Eat-In Kitchen, Study/Library,1st Floor Lvl/No Steps, High Ceilings, Open Floor Plan, Cable TV Available, High Speed Internet, Laundry Main Level, Laundry Room
Lot: On Greenbelt
Miscellaneous: Virtual Tour
Multiple HOA: No
Neighborhood Amenities: Controlled Access, Jogging Trails
Parking: One Car Garage
Pool/Spa: None
Supplier - Electric: CPS
Supplier - Garbage: City
Supplier - Gas: N/A
Supplier - Sewer: SAWS
Supplier - Water: SAWS
Tax By Multiple Counties: No
Type: Townhome
Water/Sewer: Water System, Sewer System
Windows: Some Remain
Room Sizes
Bedroom 2: 11 X 10
Kitchen: 12 X 10
Breakfast Room: 11 X 10
Living Room: 21 X 14
Utility Room: 6 X 6
Study/Office: 11 X 11
E X try: 14 X 5
Local Schools
High School: Marshall
Middle School: Neff Pat
Elementary School: Oak Hills Terrace
School District: Northside
Listed By / Shown By
Listed By
Agency Name: Keller Williams Heritage
Agency Phone: (210) 493-3030
Shown By
Agent Name: Trey Chamness
Agent Phone:
Agency Title: Kelly, Realtors
Agency Email: info@kellyrealtors.com
Agency Text: (254) 717-6447

Estimate Your Payment
Estimated Payment
$ 1,032.28 per month $488.51 Principal & Interest $479.75 Property Tax $64.02 Homeowner's Insurance
6106 Wexford Brk | MLS# 1995382
This townhouse located at 6106 Wexford Brk, San Antonio, TX 78240 is currently listed for sale with an asking price of $219,499. This property was built in 2001 and has 2 bedrooms and 2 full baths with 1428 sq. ft. Wexford Brk is located in the RETREAT AT OAK HILLS subdivision within the Northside school district. Search RETREAT AT OAK HILLS real estate on treychamness.kellyrealtors.com today.