
BEDS3
BATHS2 full
SQUARE FEET1,378
MLS#2000028
STATUSActive
PROPERTY TYPEResidential - Single Family
SUBDIVISIONLACKLAND CITY
SCHOOLSouthwest ISD
Property Description
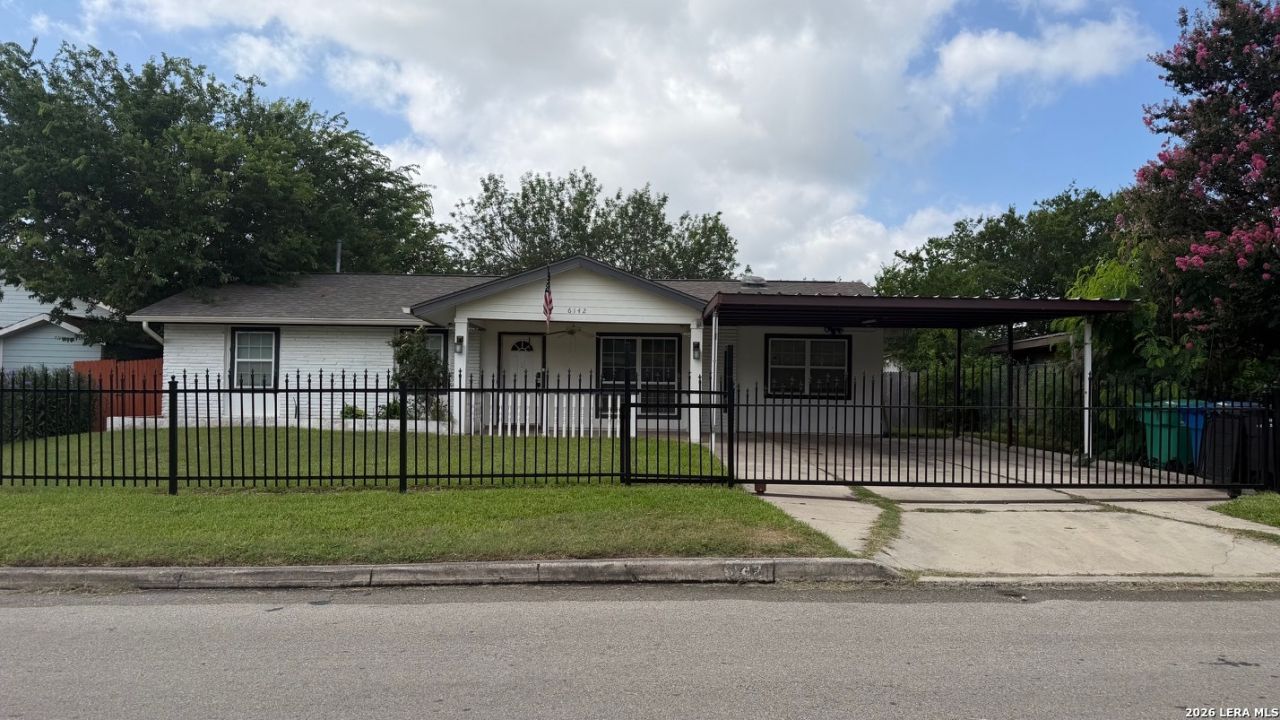
This beautifully remodeled 3-bedroom home offers easy on, easy off freeway access and is perfect for both everyday living and entertaining. The open-concept floor plan creates a spacious, welcoming atmosphere, while the updated kitchen features a large center island, walk-in pantry, and a dedicated coffee bar area. The primary suite includes a beautifully updated bathroom designed for comfort and style. Step outside to a screened-in porch overlooking a beautifully maintained lawn-an ideal space for relaxing or hosting family and friends. Additional features include large covered parking with convenient alley access, a heavy-duty iron carport, and elegant wrought iron fencing that adds both curb appeal and security. Conveniently located near shopping, dining, schools, and major commuter routes, this move-in-ready home is one you wont want to miss.
Property Features
Property Type: Residential - Single Family
Cooling: One Central
Fenced: Yes
Fuel Type: Natural Gas
Heating: Central
Home Style: One Story
Lot Size: 0.22 Acres
Roof Type: Composition
Stories: 1.0
Taxes: $4,550
Year Built: 1970
Feature Descriptions
Builder Name: UNKOWN
Days on Site: 12
Exterior: Patio Slab, Covered Patio, Chain Link Fence, Wrought Iron Fence, Screened Porch
Exterior: Brick, Wood, Siding
Flooring: Laminate
Foundation: Slab
HOA Mandatory: No
Home Faces: North
Improvements: Street Paved, Curbs, Sidewalks, Alley, City Street
Inclusions: Ceiling Fans, Washer Connection, Dryer Connection, Stove/Range, Gas Cooking, Disposal, Dishwasher, Gas Water Heater, City Garbage service
Interior: One Living Area, Separate Dining Room, Island Kitchen, Walk-In Pantry, Florida Room, Utility Room Inside
Lot Dimensions: 73x151
Miscellaneous: Home Service Plan
Neighborhood Amenities: None
Parking: None/Not Applicable
Pool/Spa: None
Supplier - Electric: CPS
Supplier - Garbage: City
Supplier - Gas: CPS
Supplier - Sewer: SAWS
Supplier - Water: SAWS
Tax By Multiple Counties: No
Type: Single Family Detached
Water/Sewer: Water System
Windows: Some Remain
Room Sizes
Bedroom 2: 11 X 12
Bedroom 3: 12 X 10
Kitchen: 12 X 12
Dining Room: 10 X 12
Family Room: 18 X 14
Utility Room: 6 X 4
Sun Room: 10 X 12
Local Schools
High School: Southwest
Middle School: Mc Auliffe Christa
Elementary School: Medio Creek
School District: Southwest ISD
Listed By / Shown By
Listed By
Agency Name: Real Broker, LLC
Agency Phone: (855) 450-0442
Shown By
Agent Name: Trey Chamness
Agent Phone:
Agency Title: Kelly, Realtors
Agency Email: info@kellyrealtors.com
Agency Text: (254) 717-6447

Estimate Your Payment
Estimated Payment
$ 983.05 per month $533.91 Principal & Interest $379.17 Property Tax $69.97 Homeowner's Insurance
6142 Haven Vly | MLS# 2000028
This single family home located at 6142 Haven Vly, San Antonio, TX 78242 is currently listed for sale with an asking price of $239,900. This property was built in 1970 and has 3 bedrooms and 2 full baths with 1378 sq. ft. Haven Vly is located in the LACKLAND CITY subdivision within the Southwest ISD school district. Search LACKLAND CITY real estate on treychamness.kellyrealtors.com today.