
BEDS4
BATHS2 full
SQUARE FEET1,951
MLS#2002829
STATUSNew
PROPERTY TYPEResidential - Single Family
SUBDIVISIONTANGLEWOOD
SCHOOLNorthside
Property Description
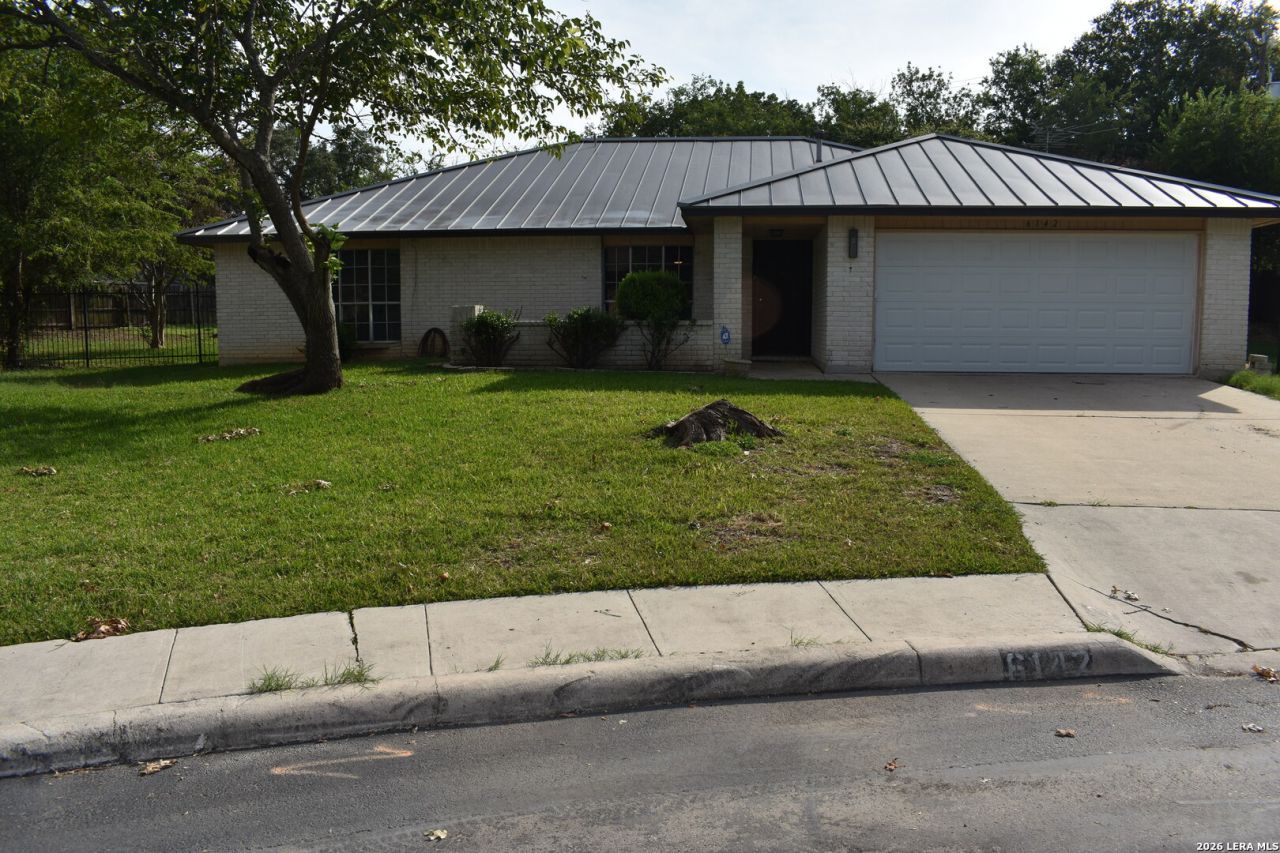
This 4 bedroom, 2 bath, 2 car garage home is in the highly desirable neighborhood of Tanglewood. Conveniently located for easy access to La Cantera, The Rim, Medical Center, IH 10, Loop 1604, The Colonade, shopping, entertainment and dining. Front entry boasts durable Tile leading to either the formal living or the Casual Living Room and dining area. No more worries about the roof, It is standing seam metal. Must see Spacious Primary bedroom with attached Bath. Ceiling Fans, Fireplace. Over 13,800 Square Feet of Cul-De-Sac Lot is one of the largest in the neighborhood. Isnt it time to come Home?
Property Features
Property Type: Residential - Single Family
Cooling: One Central
Fenced: Yes
Fireplaces: 1
Fuel Type: Natural Gas
Heating: Central
Home Style: One Story, Ranch
Lot Size: 0.32 Acres
Roof Type: Metal
Stories: 1.0
Taxes: $6,957
Year Built: 1978
Feature Descriptions
Accessibility: Grab Bars in Bathroom(s), No Steps Down, Other Main Level Modifications, Near Bus Line, No Stairs, First Floor Bath, Full Bath/Bed on 1st Flr, First Floor Bedroom, Stall Shower
Builder Name: Unknown
Currenty Leased: No
Days on Site: 2
Exterior: Patio Slab, Covered Patio, Privacy Fence
Exterior: Brick,3 Sides Masonry, Siding
Fireplace: One, Family Room
Flooring: Carpeting, Laminate
Foundation: Slab
HOA Mandatory: Voluntary
Home Faces: East
Inclusions: Ceiling Fans, Chandelier, Washer Connection, Dryer Connection, Stove/Range, Gas Cooking, Refrigerator, Ice Maker Connection, Water Softener (owned), Vent Fan, Gas Water Heater, Garage Door Opener, Plumb for Water Softener, City Garbage service
Interior: Two Living Area, Utility Room Inside,1st Floor Lvl/No Steps, Laundry Main Level, Attic - Pull Down Stairs
Lot: Cul-de-Sac/Dead End
Miscellaneous: City Bus, School Bus, As-Is
Neighborhood Amenities: None
Parking: Two Car Garage
Pool/Spa: None
Supplier - Electric: CPS
Supplier - Garbage: CPS
Supplier - Gas: CPS
Supplier - Sewer: SAWS
Supplier - Water: SAWS
Tax By Multiple Counties: No
Type: Single Family Detached
Water/Sewer: Water System, City
Windows: Some Remain
Room Sizes
Bedroom 2: 15 X 11
Bedroom 3: 11 X 9
Bedroom 4: 11 X 9
Kitchen: 14 X 8
Breakfast Room: 9 X 9
Dining Room: 12 X 12
Living Room: 12 X 10
Family Room: 20 X 14
Utility Room: 7 X 5
E X try: 25 X 4
Covered Patio: 10 X 15
Local Schools
High School: Clark
Middle School: Rawlinson
Elementary School: Boone
School District: Northside
Listed By / Shown By
Listed By
Agency Name: James Vale Properties
Agency Phone: (210) 216-4015
Shown By
Agent Name: Trey Chamness
Agent Phone:
Agency Title: Kelly, Realtors
Agency Email: info@kellyrealtors.com
Agency Text: (254) 717-6447

Estimate Your Payment
Estimated Payment
$ 1,360.09 per month $689.93 Principal & Interest $579.75 Property Tax $90.42 Homeowner's Insurance
6142 Lyngrove St | MLS# 2002829
This single family home located at 6142 Lyngrove St, San Antonio, TX 78249 is currently listed for sale with an asking price of $310,000. This property was built in 1978 and has 4 bedrooms and 2 full baths with 1951 sq. ft. Lyngrove St is located in the TANGLEWOOD subdivision within the Northside school district. Search TANGLEWOOD real estate on treychamness.kellyrealtors.com today.