
BEDS3
BATHS2 full
SQUARE FEET2,187
MLS#1932875
STATUSPrice Change
PROPERTY TYPEResidential - Single Family
SUBDIVISIONMEADOW BROOK
SCHOOLJudson
Property Description
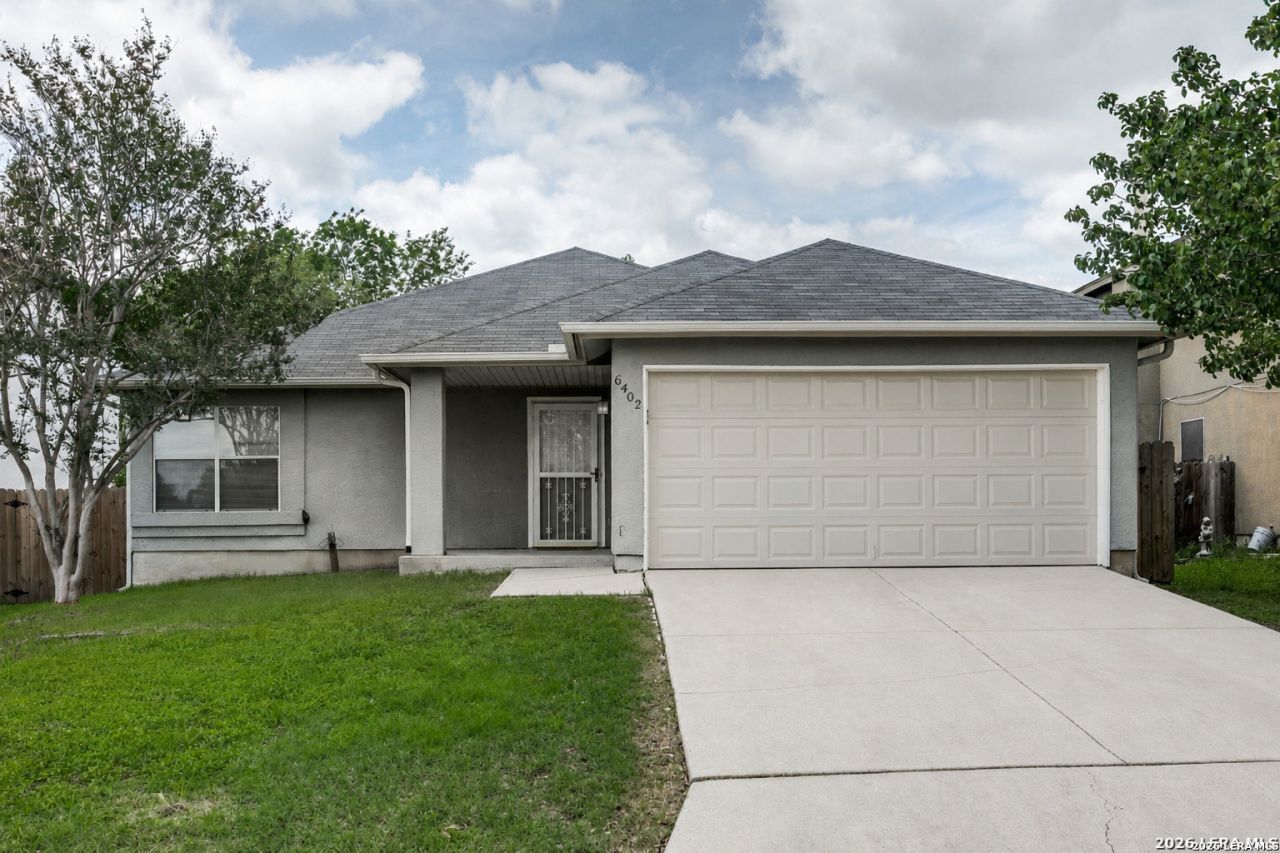
*OPEN HOUSE SAT.- May 23rd 12-3PM* Come enter the raffle $$ This beautiful, one-story home features two separate living areas giving you the flexibility to design your space however you like. The kitchen has a huge walk-in pantry that offers plenty of storage. Step outside to a large, covered patio, perfect for hosting summer BBQs. Say goodbye to high electricity bills! This home is equipped with a fully PAID-OFF 26-panel solar array that keeps your energy costs remarkably low. The system is only a few years old and functions extremely efficiently. The master suite is a true retreat, featuring a walk-in closet that provides ample space for your wardrobe and storage needs. If you have school-aged children, youll love the prime location right across the street from an elementary school. Schedule a showing today.
Property Features
Property Type: Residential - Single Family
Cooling: One Central
Fireplaces: 1
Fuel Type: Electric
Heating: Central
Home Style: One Story
Lot Size: 0.15 Acres
Roof Type: Composition
Stories: 1.0
Taxes: $4,225
Year Built: 1994
Feature Descriptions
Builder Name: N/A
Days on Site: 195
Energy Efficient: Ceiling Fans
Exterior: Brick, Stucco, Siding
Fireplace: One
Flooring: Carpeting, Ceramic Tile, Vinyl
Foundation: Slab
Green Features: Solar Panels
Hoa Fee: 200/Annually
HOA Mandatory: Yes
HOA Name: WILDWOOD MANAGEMENT
Inclusions: Ceiling Fans, Washer Connection, Dryer Connection, Cook Top, Stove/Range, Disposal, Dishwasher, Water Softener (owned), Smoke Alarm, Electric Water Heater, Garage Door Opener, Smooth Cooktop, City Garbage service
Interior: Two Living Area, Eat-In Kitchen, Walk-In Pantry, Utility Room Inside, Secondary Bedroom Down, Cable TV Available, High Speed Internet, All Bedrooms Downstairs, Laundry Main Level, Walk in Closets
Multiple HOA: No
Neighborhood Amenities: Clubhouse, Park/Playground, Jogging Trails, Sports Court
Parking: Two Car Garage
Pool/Spa: None
Tax By Multiple Counties: No
Type: Single Family Detached
Water/Sewer: Water System, Sewer System, City
Windows: Some Remain
Room Sizes
Bedroom 2: 10 X 12
Bedroom 3: 10 X 10
Kitchen: 17 X 18
Breakfast Room: 10 X 10
Dining Room: 10 X 10
Living Room: 21 X 18
Family Room: 16 X 21
Utility Room: 10 X 5
Pantry: 7 X 7
Local Schools
High School: Judson
Middle School: Woodlake
Elementary School: Elolf
School District: Judson
Listed By / Shown By
Listed By
Agency Name: Premier Realty Group Platinum
Agency Phone: (210) 641-1400
Shown By
Agent Name: Trey Chamness
Agent Phone:
Agency Title: Kelly, Realtors
Agency Email: info@kellyrealtors.com
Agency Text: (254) 717-6447

Estimate Your Payment
Estimated Payment
$ 931.05 per month $511.88 Principal & Interest $352.08 Property Tax $67.08 Homeowner's Insurance
6402 Beech Trail | MLS# 1932875
This single family home located at 6402 Beech Trail, Converse, TX 78109 is currently listed for sale with an asking price of $229,999. This property was built in 1994 and has 3 bedrooms and 2 full baths with 2187 sq. ft. Beech Trail is located in the MEADOW BROOK subdivision within the Judson school district. Search MEADOW BROOK real estate on treychamness.kellyrealtors.com today.