
BEDS4
BATHS2 full 1 partial
SQUARE FEET2,399
MLS#1955977
STATUSActive
PROPERTY TYPEResidential - Single Family
SUBDIVISIONMEADOW BROOK
SCHOOLJudson
Property Description
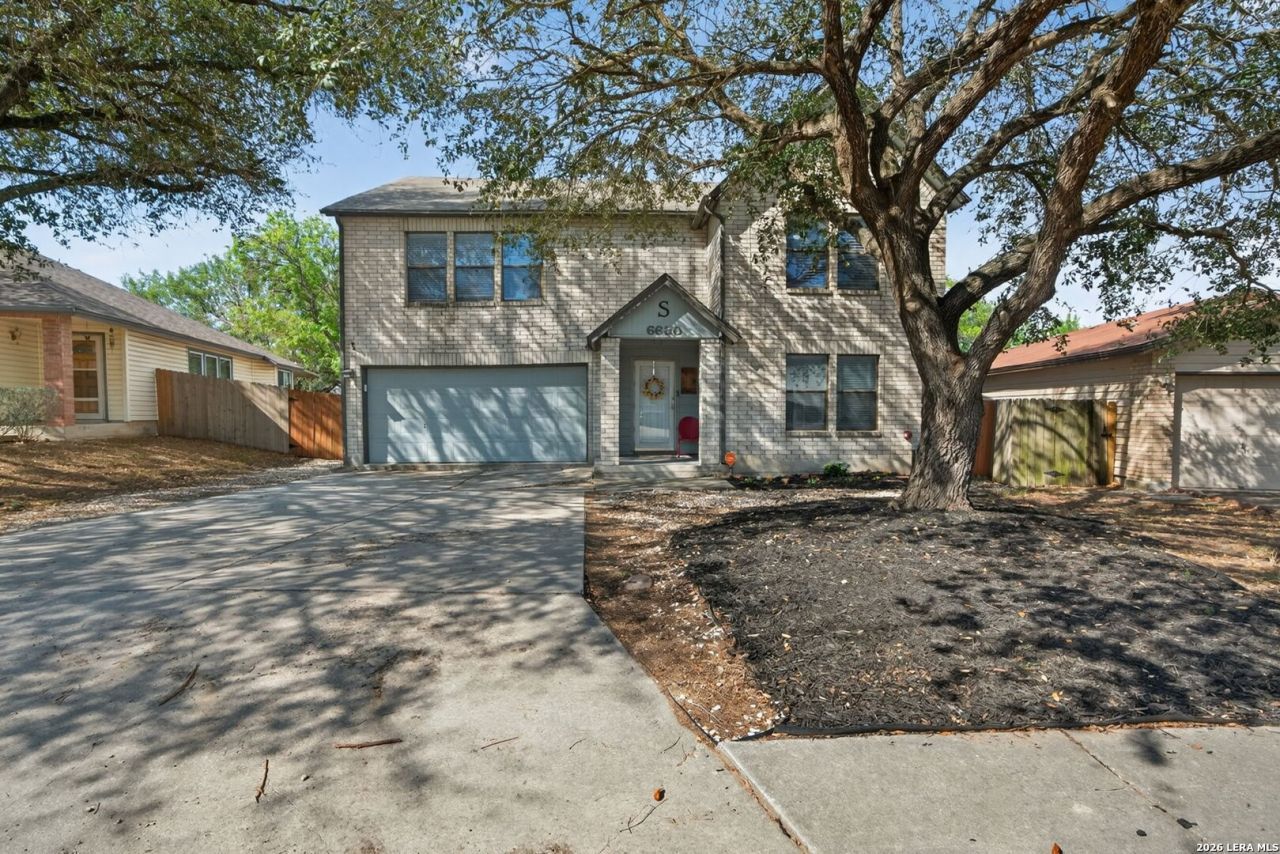
A beautiful two-story home with spacious indoor and outdoor living areas, perfect for entertaining! Features a large primary bedroom with a huge walk-in closet, generously sized secondary bedrooms, and a remodeled downstairs bathroom! The open kitchen includes a brand-new stove and plenty of space for cooking and gathering! Unique "Harry Potter" closet adds charm and extra storage! Enjoy updated landscaping and great outdoor space for relaxing or hosting! Major updates include water heater (2021) and exterior AC unit (2022)! Move-in ready with modern updates and flexible living space! A must-see home!
Property Features
Property Type: Residential - Single Family
Cooling: One Central
Fenced: Yes
Fuel Type: Electric
Heating: Central
Home Style: Two Story
Lot Size: 0.17 Acres
Roof Type: Composition
Stories: 2.0
Taxes: $4,102
Year Built: 1993
Feature Descriptions
Builder Name: UNKNOWN
Days on Site: 106
Energy Efficient: Double Pane Windows, Ceiling Fans
Exterior: Patio Slab, Covered Patio, Privacy Fence, Double Pane Windows, Mature Trees
Exterior: Brick, Siding
Flooring: Carpeting, Laminate
Foundation: Slab
Hoa Fee: 200/Annually
HOA Mandatory: Yes
HOA Name: MEADOWBROOK
Improvements: Street Paved, Curbs, Sidewalks, Streetlights
Inclusions: Ceiling Fans, Washer Connection, Dryer Connection, Built-In Oven, Stove/Range, Disposal, Dishwasher, Ice Maker Connection, Smoke Alarm, Electric Water Heater, Garage Door Opener, Smooth Cooktop, Solid Counter Tops
Interior: Two Living Area, Liv/Din Combo, Eat-In Kitchen, Two Eating Areas, Walk-In Pantry, Game Room, Loft, Utility Room Inside,1st Floor Lvl/No Steps, Open Floor Plan, Walk in Closets
Lot: Mature Trees (ext feat), Level
Multiple HOA: No
Neighborhood Amenities: Clubhouse, Park/Playground, Jogging Trails, BBQ/Grill
Parking: Two Car Garage
Pool/Spa: None
Supplier - Electric: CPS
Supplier - Sewer: SAWS
Supplier - Water: SAWS
Tax By Multiple Counties: No
Type: Single Family Detached
Water/Sewer: Water System, Sewer System
Windows: Some Remain
Room Sizes
Bedroom 2: 13 X 12
Bedroom 3: 14 X 13
Bedroom 4: 13 X 10
Kitchen: 14 X 13
Living Room: 24 X 14
Family Room: 20 X 18
Utility Room: 14 X 8
Primary Closet: 11 X 10
Local Schools
High School: Judson
Middle School: Woodlake Hills
Elementary School: Elolf
School District: Judson
Listed By / Shown By
Listed By
Agency Name: Coldwell Banker DAnn Harper
Agency Phone: (210) 483-7070
Shown By
Agent Name: Trey Chamness
Agent Phone:
Agency Title: Kelly, Realtors
Agency Email: info@kellyrealtors.com
Agency Text: (254) 717-6447

Estimate Your Payment
Estimated Payment
$ 920.55 per month $511.66 Principal & Interest $341.83 Property Tax $67.05 Homeowner's Insurance
6630 Meadow Fawn Dr | MLS# 1955977
This single family home located at 6630 Meadow Fawn Dr, Converse, TX 78109 is currently listed for sale with an asking price of $229,900. This property was built in 1993 and has 4 bedrooms and 2 full and 1 partial baths with 2399 sq. ft. Meadow Fawn Dr is located in the MEADOW BROOK subdivision within the Judson school district. Search MEADOW BROOK real estate on treychamness.kellyrealtors.com today.