
BEDS3
BATHS2 full
SQUARE FEET1,952
MLS#1929977
STATUSPending
PROPERTY TYPEResidential - Single Family
SUBDIVISIONMeadow Brook
SCHOOLJudson
Property Description
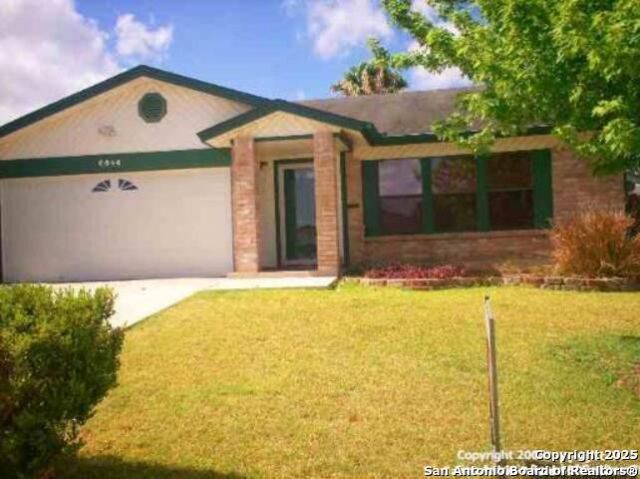
Well designed one story home. Huge open living room with separate Dining. Large country style kitchen with walk in pantry. Koi pond in the backyard! Close to Randolph AFB, The Forum Retail and Dining plus HEB.
Property Features
Property Type: Residential - Single Family
Cooling: One Central
Fenced: Yes
Fuel Type: Electric
Heating: Central
Home Style: One Story
Lot Size: 0.16 Acres
Roof Type: Composition
Stories: 1.0
Taxes: $4,854
Year Built: 1993
Feature Descriptions
Builder Name: RAYCO
Currenty Leased: No
Days on Site: 212
Exterior: Patio Slab, Privacy Fence, Storm Windows
Exterior: Brick, Vinyl
Flooring: Carpeting, Linoleum
Foundation: Slab
Hoa Fee: 175/Annually
HOA Mandatory: Yes
HOA Name: MEADOWBROOK HOMEOWNERS ASSOCIATION
Improvements: Street Paved, Curbs, Street Gutters, Sidewalks, Streetlights, Fire Hydrant w/in 500
Inclusions: Ceiling Fans, Stove/Range, Refrigerator, Garage Door Opener
Interior: One Living Area, Liv/Din Combo, Eat-In Kitchen, Two Eating Areas, Utility Room Inside,1st Floor Lvl/No Steps, Open Floor Plan, Cable TV Available, High Speed Internet
Multiple HOA: No
Neighborhood Amenities: None
Parking: Attached
Pool/Spa: None
Supplier - Electric: CPS
Supplier - Garbage: CITY
Supplier - Gas: CPS
Supplier - Sewer: CITY
Supplier - Water: BEXARMET
Tax By Multiple Counties: No
Type: Single Family Detached
Water/Sewer: Water System
Windows: All Remain
Room Sizes
Bedroom 2: 11 X 10
Bedroom 3: 10 X 10
Kitchen: 14 X 23
Dining Room: 14 X 13
Living Room: 22 X 23
Utility Room: 8 X 6
Local Schools
High School: Judson
Middle School: Woodlake
Elementary School: Elolf
School District: Judson
Listed By / Shown By
Listed By
Agency Name: Keller Williams Legacy
Agency Phone: (210) 482-3200
Shown By
Agent Name: Trey Chamness
Agent Phone:
Agency Title: Kelly, Realtors
Agency Email: info@kellyrealtors.com
Agency Text: (254) 717-6447

Estimate Your Payment
Estimated Payment
$ 832.43 per month $378.35 Principal & Interest $404.50 Property Tax $49.58 Homeowner's Insurance
6664 Snow Meadow | MLS# 1929977
This single family home located at 6664 Snow Meadow, Converse, TX 78109 is currently listed for sale with an asking price of $170,000. This property was built in 1993 and has 3 bedrooms and 2 full baths with 1952 sq. ft. Snow Meadow is located in the Meadow Brook subdivision within the Judson school district. Search Meadow Brook real estate on treychamness.kellyrealtors.com today.