
BEDS4
BATHS3 full 1 partial
SQUARE FEET2,936
MLS#21338126
STATUSActive
PROPERTY TYPEResidential - Single Family
SUBDIVISIONWHITE ABST
SCHOOLMildred ISD
Property Description
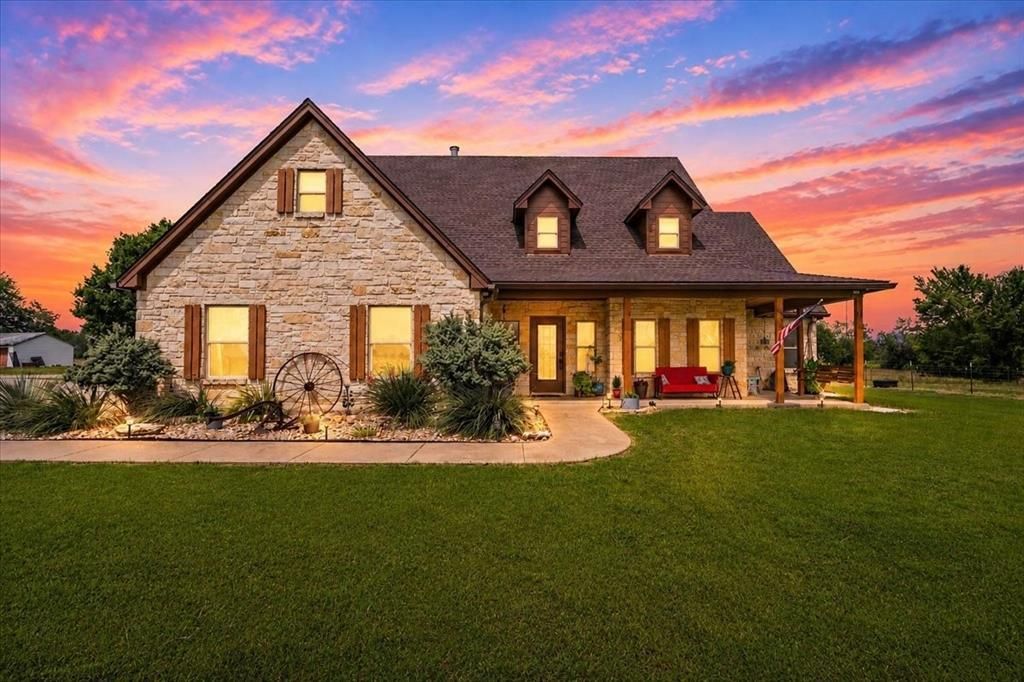
Custom built and proudly maintained by its original owner, this Texas style home offers 4 bedrooms, 3.5 baths, and approximately 34 acres in the highly sought after Mildred ISD. Designed with versatility in mind, the spacious floor plan includes a private suite with its own entrance providing flexible living arrangements for a variety of needs. The acreage is currently used for cattle grazing and is well suited for horses, livestock, or other agricultural pursuits. Enjoy the privacy and peaceful setting while remaining conveniently located with easy access to Interstate 45 for commuting to Dallas, Corsicana, and surrounding communities. Richland Chambers Lake is approximately 8 miles away, offering convenient access to boating, fishing, and outdoor recreation. Whether you are looking for a working ranch, hobby farm, or simply room to spread out, this one owner property combines the charm of Texas country living with the convenience of nearby amenities.
Property Features
Property Type: Residential - Single Family
Cooling: Ceiling Fan(s), Central Air, Electric
Fireplaces: 1
Garage: 3 car attached
Heating: Central, Electric, Fireplace Insert
Lot Size: 33.00 Acres
Year Built: 2010
Amenities
Chandelier
Decorative Lighting
Double Vanity
Granite Counters
In-Law Suite Floorplan
Kitchen Island
Loft
Natural Woodwork
Open Floorplan
Pantry
Walk-In Closet(s)
Second Primary Bedroom
Feature Descriptions
Accessibility: Accessible Bath - Full, Accessible Bedroom, Accessible Doors, Accessible Entrance
Appliances: Dishwasher, Electric Cooktop, Microwave, Double Oven
Days on Site: 4
Exclusions: Curtains, flower pots and lawn decor that is not attached, front poor swing, petrified wood in flower beds, tractor and implements, Starlink System
Exterior: Rock/Stone, Siding
Fencing: Barbed Wire, Partial Cross
Fireplace: Blower Fan, Insert, Masonry, Wood Burning
Parcel#: 51130
Parking: Circular Driveway, Garage Door Opener, Garage Double Door
Parking Notes: Circular Driveway, Garage Door Opener, Garage Double
Utilities: Co-op Electric, Co-op Water, Outside City Limits, Septic
Local Schools
Elementary School: Mildred
School District: Mildred ISD
Listed By / Shown By
Listed By
Agency Name: Premier Realty
Agency Contact: 903-875-9625
Agent Name: Shelby Donoho

Shown By
Agent Name: Trey Chamness
Agent Phone:
Agency Title: Kelly, Realtors

Estimate Your Payment
Estimated Payment
$ 2,313.34 per month $2,045.30 Principal & Interest $0.00 Property Tax (data not provided by mls) $268.04 Homeowner's Insurance
7303 S Us Highway 287 | MLS# 21338126
This single family home located at 7303 S Us Highway 287, Corsicana, TX 75109 is currently listed for sale with an asking price of $919,000. This property was built in 2010 and has 4 bedrooms and 3 full and 1 partial baths with 2936 sq. ft. S Us Highway 287 is located in the WHITE ABST subdivision within the Mildred ISD school district. Search WHITE ABST real estate on treychamness.kellyrealtors.com today.