
BEDS5
BATHS3 full 1 partial
SQUARE FEET3,494
MLS#21339479
STATUSActive
PROPERTY TYPEResidential - Single Family
SUBDIVISIONSummer Creek Meadows Add
SCHOOLCrowley ISD
Property Description
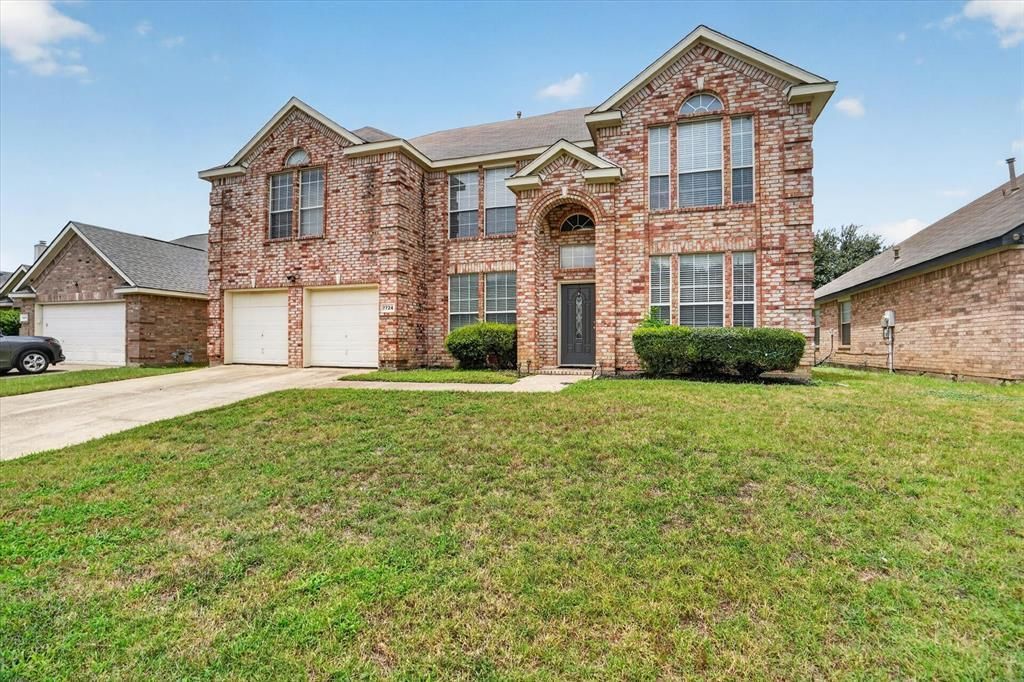
Welcome to this spacious 5-bedroom, 4-bath Fort Worth home offering approximately 3,494 square feet of thoughtfully designed living space. The main level features multiple living and dining areas, a dedicated office with French doors, and an oversized upstairs game room. The open-concept kitchen offers granite countertops, a center island, abundant cabinetry, a pantry, and seamless flow into the main living area—ideal for everyday living and entertaining.The private downstairs primary suite features dual vanities, a jetted tub, separate shower, and spacious walk-in closet. Upstairs, you’ll find generously sized secondary bedrooms and flexible bonus space perfect for a game room, media room, playroom, or additional living area. Additional highlights include a gas fireplace, built-in storage, a 2-car garage, and a convenient location with easy access to shopping, dining, and major highways. As an added opportunity, this home may offer the ability to assume the seller’s existing 3.25% mortgage, subject to lender approval and buyer qualification. Contact the listing agent for additional details.
Property Features
Property Type: Residential - Single Family
Cooling: Attic Fan, Ceiling Fan(s), Central Air, Electric
Fireplaces: 1
Garage: 2 car attached
Heating: Central, Fireplace(s), Natural Gas
Home Style: Traditional
Lot Size: 0.17 Acres
Roof Type: Composition
Year Built: 1999
Amenities
Cable TV Available
Cathedral Ceiling(s)
Central Vacuum
Chandelier
Decorative Lighting
Eat-in Kitchen
Granite Counters
High Speed Internet Available
Kitchen Island
Loft
Open Floorplan
Pantry
Smart Home System
Vaulted Ceiling(s)
Walk-In Closet(s)
Feature Descriptions
Appliances: Dishwasher, Electric Oven, Gas Cooktop, Microwave, Vented Exhaust Fan
Exclusions: Decor, Chandeliers in dining room, living room & office
Exterior: Brick
Fireplace: Brick, Family Room, Gas Starter
Flooring: Carpet, Tile
HOA Fee: 169/ Annually
Laundry: Electric Dryer Hookup, Full Size W/D Area, Washer Hookup
Parcel#: 07228597
Parking: Concrete, Driveway, Garage Door Opener, Garage Faces Front
Parking Notes: Concrete, Driveway, Garage Door Opener, Garage Faces
Patio/Porch: Rear Porch
Utilities: Cable Available, City Sewer, Natural Gas Available, Phone Available
Local Schools
Elementary School: Sue Crouch
School District: Crowley ISD
Listed By / Shown By
Listed By
Agency Name: OnDemand Realty
Agency Contact: 817-501-3082
Agent Name: LaQuanda Brownlee

Shown By
Agent Name: Trey Chamness
Agent Phone:
Agency Title: Kelly, Realtors

Estimate Your Payment
Estimated Payment
$ 1,004.38 per month $888.00 Principal & Interest $0.00 Property Tax (data not provided by mls) $116.38 Homeowner's Insurance
7724 Brook Meadow Lane | MLS# 21339479
This single family home located at 7724 Brook Meadow Lane, Fort Worth, TX 76133 is currently listed for sale with an asking price of $399,000. This property was built in 1999 and has 5 bedrooms and 3 full and 1 partial baths with 3494 sq. ft. Brook Meadow Lane is located in the Summer Creek Meadows Add subdivision within the Crowley ISD school district. Search Summer Creek Meadows Add real estate on treychamness.kellyrealtors.com today.