
BEDS3
BATHS2 full
SQUARE FEET2,040
MLS#21297021
STATUSPending
PROPERTY TYPEResidential - Single Family
SUBDIVISIONTwin Mills Add
SCHOOLEagle MT-Saginaw ISD
Property Description
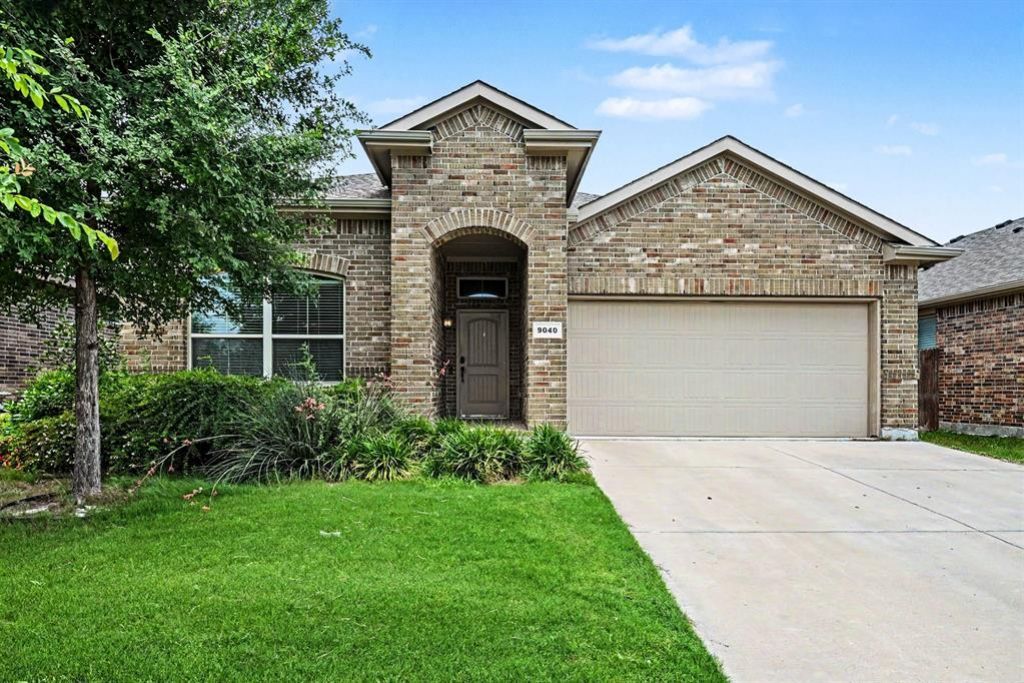
Welcome home! This well designed home features an open layout with a welcoming foyer, a kitchen with a center island, breakfast bar, and open dining, perfect for everyday living and entertaining. The bonus room up front is ideal for a home office or flex space. The primary suite is tucked privately in the back with an ensuite bath featuring dual sinks, soaking tub, and separate shower. Spacious laundry room and a covered patio with a fenced backyard round it out nicely. The community features a pool, acres of green belt, and easy access to Loop 820 and I-35W. Minutes from Alliance Town Center, Southlake Town Square, and Northeast Mall for shopping, dining, and entertainment. Zoned to Eagle Mountain-Saginaw ISD, including Lake Pointe Elementary, Wayside Middle School, and Boswell High School. Schedule your showing today! Discounted rate options and no lender fee future refinancing may be available for qualified buyers of this home.
Property Features
Property Type: Residential - Single Family
Cooling: Ceiling Fan(s), Central Air
Garage: 2 car attached
Heating: Central
Home Style: Traditional
Lot Size: 0.13 Acres
Roof Type: Composition
Year Built: 2018
Amenities
Built-in Features
Eat-in Kitchen
Granite Counters
Kitchen Island
Open Floorplan
Pantry
Walk-In Closet(s)
Covered Patio/Porch
Feature Descriptions
Appliances: Dishwasher, Gas Range, Microwave
Community Features: Community Pool, Greenbelt, Jogging Path/Bike Path, Playground, Other
Days on Site: 42
Exterior: Brick, Siding
Fencing: Back Yard
Flooring: Carpet, Other, Tile
HOA Fee: 480/ Annually
Lot: Interior Lot, Subdivision
Parcel#: 42282592
Parking: Driveway, Garage, Garage Faces Front
Parking Notes: Driveway, Garage, Garage Faces Front
Patio/Porch: Patio
Swimming Pool: Yes
Utilities: See Remarks
Room Sizes
Bedroom-Primary: 13.00 x 14.00 Level - 1
Living Room: 14.00 x 19.00 Level - 1
Kitchen: 20.00 x 14.00 Level - 1
Local Schools
Elementary School: Lake Pointe
School District: Eagle MT-Saginaw ISD
Listed By / Shown By
Listed By
Agency Name: Orchard Brokerage
Agency Contact: 469-217-9192
Agent Name: Cody Case

Shown By
Agent Name: Trey Chamness
Agent Phone:
Agency Title: Kelly, Realtors

Estimate Your Payment
Estimated Payment
$ 792.93 per month $701.05 Principal & Interest $0.00 Property Tax (data not provided by mls) $91.88 Homeowner's Insurance
9040 Twin Mills Boulevard | MLS# 21297021
This single family home located at 9040 Twin Mills Boulevard, Fort Worth, TX 76179 is currently listed for sale with an asking price of $315,000. This property was built in 2018 and has 3 bedrooms and 2 full baths with 2040 sq. ft. Twin Mills Boulevard is located in the Twin Mills Add subdivision within the Eagle MT-Saginaw ISD school district. Search Twin Mills Add real estate on treychamness.kellyrealtors.com today.