
BEDS4
BATHS2 full
SQUARE FEET2,183
MLS#21337816
STATUSActive
PROPERTY TYPEResidential - Single Family
SUBDIVISIONZ E Coombs West End
SCHOOLDallas ISD
Property Description
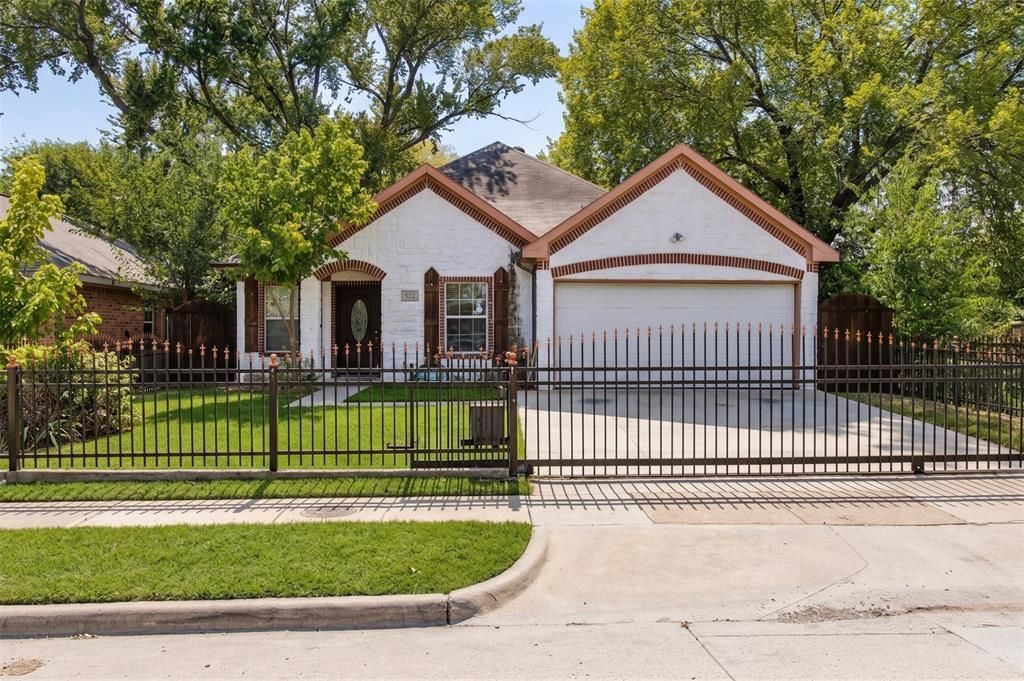
Welcome home to this sensational single-story transitional home offering the perfect blend of modern comfort, space, and low-maintenance living! Boasting 2,183 sq. ft., 3 to 4 spacious bedrooms, and 2 full bathrooms, this 2010-built gem is designed to impress. Step inside to soaring vaulted ceilings, abundant natural light, and sleek tile and wood flooring throughout all main living areas. The modern kitchen comes equipped with custom cabinetry and stainless steel appliances, opening effortlessly to the living area for seamless entertaining. Unwind in the primary suite featuring a customized closet system and a spa-inspired ensuite bath complete with a jetted tub and separate shower. A versatile bonus flex room provides the exact flexibility you need for a 4th bedroom, dedicated home office, or media room. Outside, enjoy peace of mind and privacy in your fully fenced yard equipped with its own automatic gate and 2-car garage. Located minutes from Trinity Groves, the Tin District, Downtown Dallas, and major highways—this turn-key residence offers unbeatable convenience!
Property Features
Property Type: Residential - Single Family
Cooling: Central Air
Garage: 2 car attached
Heating: Central
Home Style: Traditional
Lot Size: 0.11 Acres
Roof Type: Composition
Year Built: 2010
Amenities
Built-in Features
Decorative Lighting
Granite Counters
Open Floorplan
Pantry
Vaulted Ceiling(s)
Walk-In Closet(s)
Feature Descriptions
Appliances: Dishwasher, Electric Range, Microwave
Exterior: Brick, Rock/Stone
Flooring: Carpet, Tile, Wood
Parcel#: 00000703300000000
Parking: Additional Parking, Driveway, Electric Gate, Garage, Garage Door Opener, Garage Faces Front, Gated
Parking Notes: Additional Parking, Driveway, Electric Gate, Garage, G
Utilities: City Sewer, City Water
Room Sizes
Bedroom-Primary: 17.00 x 13.00 Level - 1
Bath-Primary: 5.00 x 7.00 Level - 1
Bedroom: 13.00 x 12.00 Level - 1
Bedroom: 12.00 x 12.00 Level - 1
Bedroom: 16.00 x 10.00 Level - 1
Bath-Full: 6.00 x 6.00 Level - 1
Kitchen: 15.00 x 6.00 Level - 1
Living Room: 25.00 x 10.00 Level - 1
Dining Room: 13.00 x 11.00 Level - 1
Utility Room: 8.00 x 5.00 Level - 1
Local Schools
Elementary School: Lanier
School District: Dallas ISD
Listed By / Shown By
Listed By
Agency Name: Douglas Elliman Real Estate
Agent Name: Don Davis

Shown By
Agent Name: Trey Chamness
Agent Phone:
Agency Title: Kelly, Realtors

Estimate Your Payment
Estimated Payment
$ 1,195.69 per month $1,057.14 Principal & Interest $0.00 Property Tax (data not provided by mls) $138.54 Homeowner's Insurance
922 Bayonne Street | MLS# 21337816
This single family home located at 922 Bayonne Street, Dallas, TX 75212 is currently listed for sale with an asking price of $475,000. This property was built in 2010 and has 4 bedrooms and 2 full baths with 2183 sq. ft. Bayonne Street is located in the Z E Coombs West End subdivision within the Dallas ISD school district. Search Z E Coombs West End real estate on treychamness.kellyrealtors.com today.